
Few engine parts take more punishment than a connecting rod — and few punish a mistake harder. It turns linear piston motion into rotation. It lives in a spray of oil. Tens of thousands of load reversals, every minute, for the life of the engine. So when a project needs custom rods, the specification work decides everything downstream.
Ruizheng — founded 2013, Foshan — built its custom machining business around exactly this kind of rotating component. Shaft parts get machined on lathes, milling machines, and grinders. Inspection happens in a constant-temperature testing room. Customers: automotive and industrial buyers in Europe, the United States, Japan. Product range and capabilities are listed on the Ruizheng official website.
Three decisions shape a custom rod. Material. Heat treatment. Dimensional control. This guide walks through all three.

What a Custom Connecting Rod Has to Get Right
Big End, Small End, and Everything Between
The big end wraps the crank journal. The small end carries the wrist pin. Between them, the shank — an I-beam section that is mostly stiffness per gram. Geometry right? The rod disappears into the engine’s background noise. Geometry wrong? Symptoms arrive as bore distortion, pin wear, or a rod that weighs differently from its siblings. Here’s a detail many drawings miss: tightening the rod cap puts the big end under tension, and the bore changes shape as the bolts stretch to develop preload. That behavior — and how to allow for it — is covered in detail in this guide to big-end bore change after assembly.
Weight and Balance Matching
Automotive engines usually run matched rod sets. Mass differences turn straight into imbalance — and the crankshaft fights that imbalance at every revolution. Custom projects put weight tolerance on the drawing. Serious engines add weigh-and-match sorting after machining. Dimensional control of a different kind, this. Not one number on a drawing. A distribution across the batch.
The Partner Parts Decide the Tolerances
A rod is only as good as its fit with the crankshaft and bearings. Journal diameter, journal surface finish, bore geometry — a chain, and every link moves the oil film. Journal finish versus bearing fit is its own subject; this article on crankshaft journal finish walks through it. The practical takeaway for custom work is simple, though. Define the rod’s bores together with the mating journal specifications. Never in isolation.
Material Choices for Custom Rods
Material selection for a rod is a fatigue decision before anything else. Tension, compression — millions of cycles. So endurance behavior matters more than a single tensile number. So does cleanliness. So does how the material responds to surface finishing.
Ruizheng’s preferred families: alloy steel, stainless steel, titanium alloy — heat treatment available across the line. Automotive rods? Alloy steels dominate. Hardenability supports the core strength; machinability keeps the I-beam geometry economical to cut. Stainless comes in when corrosion or a specific regulation pushes it there. Titanium stays a specialty pick for weight-critical motorsport work, justified by mass savings alone.
Whatever the grade, the material report travels with the parts. Material reports and dimensional inspection reports come on request — and a serious engine project should insist on that paper trail.
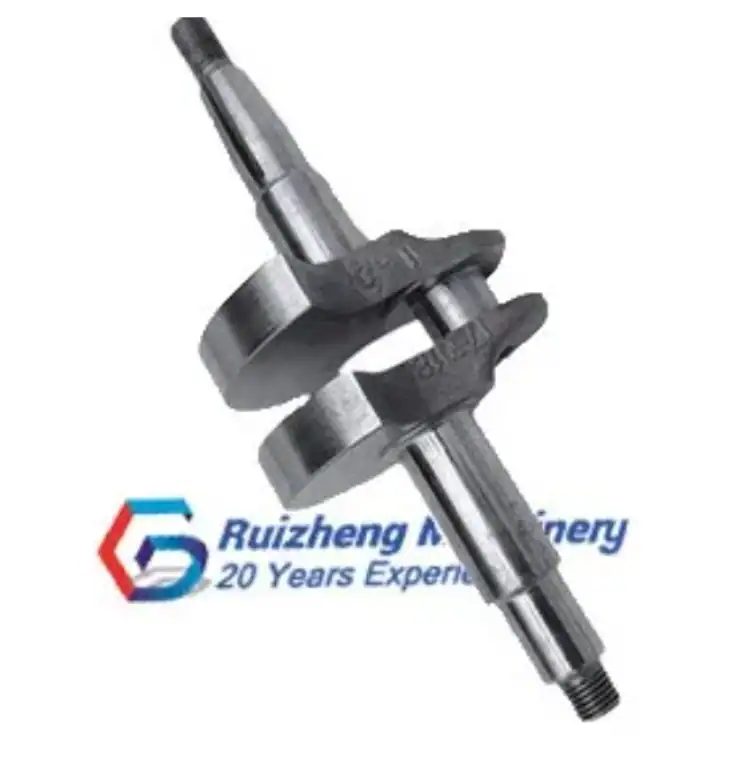
Ruizheng also machines the part the rod bolts onto. Its custom crankshaft service covers automobiles, motorcycles, marine engines, industrial machinery — built to customer drawings, same constant-temperature inspection behind them. Rod and crank from one shop? The classic bore-versus-journal dispute disappears.
Heat Treatment Steps That Matter
Through-Hardening and Tempering
Quench and temper sets the rod’s baseline strength. The target: a core hardness that supports the shank under tension. Specified in HRC. Verified by hardness testing — not assumed from a certificate.
Surface Hardening Where Contact Happens
Where a surface slides or rolls, through-hardness is the wrong answer. What you want is a hard case over a tough core. Case hardening and induction hardening put hardness exactly where it belongs — small-end bore, big-end bore, a bearing journal — while the core keeps its toughness. The risk to manage is distortion. Which brings in the next point.
Stress Relief and Process Sequence
Heat treatment moves metal. The process sequence has to absorb that fact. Rough machine. Heat treat. Finish machine and grind the functional diameters last. Stress relief between heavy cuts keeps final geometry stable. Grind after final heat treatment and the shop holds bore geometry where it counts. Grind first, heat treat second? That’s guessing.
Dimensional Control From First Piece to Shipment
Dimensional control is a system, not a final check. At Ruizheng it runs under the ISO 9001 quality management system, three gates deep: first-piece inspection, full-process inspection, final inspection before shipment. All measurement happens in a constant-temperature testing room. Bore geometry at the micron level means nothing if part and gauge sit at different temperatures. On file: ISO 9001 certification, an SGS test report, National High-tech Enterprise status. RoHS and other compliance documents for the European and American markets — supplied when asked.
Precision machining reaches the 0.001 mm class. Concentricity held to 0.001 mm — enough to cover the bore-to-bore relationships a rod depends on. Inspection grades follow the standard IT system. IT6 and IT7 are the usual territory for precision bores.
It starts with the drawing review. Ruizheng evaluates drawings and quotes within 24 hours. The points worth settling are the same ones that decide a crankshaft review — revision control, material condition, datums, mating interfaces. This pre-production drawing review guide lists them for crankshafts; the logic transfers straight to rods.
| Rod feature | Why it moves | Control method |
| Big-end bore roundness | Cap bolt preload deforms the bore | Define preload allowance, verify bore geometry |
| Center distance | Thermal growth during heat treatment | Rough machine, treat, finish grind |
| Weight per rod | Batch imbalance in the engine | Weigh and match sorting |
Lead times: 20 to 30 days for ordinary parts, 40 to 60 for high-end precision work. Small batch trial production is supported before any volume commitment.
Custom rods reward early conversations. Engine project with a drawing the catalog can’t cover? Send it over — load case and mating journal specifications included. contact Ruizheng and you get a drawing evaluation and quotation back within one working day, plus straight answers on tolerances, heat treatment, and batch sizes.
FAQ
Can Custom Connecting Rods Be Made From Our Drawings?
Yes. Custom production from customer 2D or 3D drawings is the core of Ruizheng’s business. Send the drawing with material and hardness requirements. The review covers geometry, tolerances, and the process route — before any commitment.
What Information Should a Rod Drawing Include?
Material grade and condition. Hardness in HRC where heat treatment is involved. Bore dimensions with their IT grades. Fillet radii. Mating journal specifications. And weight tolerance for matched sets — that belongs on the drawing too.
How Long Does a Custom Rod Order Take?
Ordinary parts: 20 to 30 days. High-end precision: 40 to 60. Proofing and small batch trial production come first, and samples can go out before batch production.

