
It is crucial to clearly define what a custom crankshaft drawing workshop will produce and what you will accept upon delivery. Review all file revisions, define crankshaft geometry and mating parts, and establish material condition and possible inspections. All unanswered design questions must be kept with the design owner until they are cleared in the approved design documents.
Take a journal note changed during quotation. You want that change in the PDF sent to the workshop, with the same requirement available to the inspector. A finished-looking 3D model doesn’t tell you whether either handoff has happened.
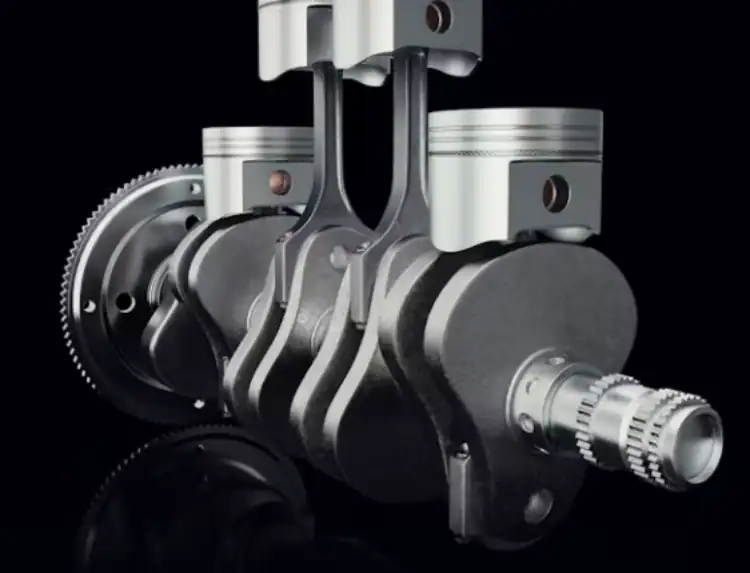
Why a Custom Crankshaft Drawing Needs a Production Review
Place the PDF against the model, purchase order and inspection request. The part number and revision must agree on all four documents. A revised note requires another technical review to establish whether the quotation still applies. Include the revision number in the order itself so that others know what ‘latest’ version they have received against the original enquiry.
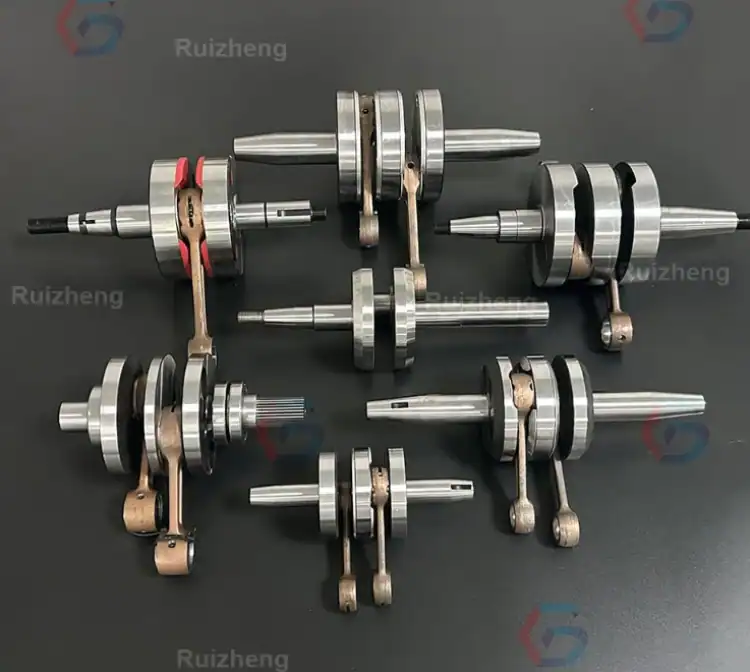
You can send 2D and 3D drawings to Ruizheng for non-standard custom parts and discuss assembly tolerances with the company. Lathes, milling machines and grinders are part of its manufacturing equipment. Samples are available before batch production, and the company works with buyers during proofing and trial production.
Check the Basic Geometry of the Crankshaft
Make a tick against each feature as you check it out. Start with the main journals, then move on to the crankpins and the cheeks, and finally to the ends. Note that a tick against a diameter does not imply a check against a shoulder. Make sure that each of these requirements is checked out in turn.
The main journal establishes the rotation center; the crankpin is offset and connects to the rod. The FAA description of crankshaft construction illustrates this terminology. In your review notes, name the actual journal or crankpin being questioned, including its position on a multi-throw shaft.
Confirm Journal and Crankpin Dimensions
Check each journal diameter together with its usable width, adjacent shoulder, and transition details. Give repeated journals individual identifiers if their requirements differ. A note reading “all journals identical” needs review when one position carries a different bearing or axial locating function.
Verify Stroke, Throw, and Center Locations
Look for the dimension locating each crankpin center from the main axis. You may have an offset callout, a stroke callout or both to review. If they disagree, send a marked question back to the designer and hold that item open until a corrected definition comes back.
For multiple throws, include angular positions in the same check. Label the viewing direction on the end view and show the end connection’s orientation where required. ‘Clockwise from the front’ is worth querying if the two parties haven’t identified the same front end.
Review Tolerances and Fits
Use the title block to identify the agreed standard and revision. For geometric callouts, ASME Y14.5 dimensioning and tolerancing gives the drawing a defined language. Choosing the values is still the designer’s job. Send an unclear callout back with a specific question about its meaning.
Identify Critical Dimensional Tolerances
Spend the review time on bearing interfaces and locating features first. For each critical callout, there should be an assembly reason and a workable inspection approach. General notes deserve attention too: a local dimension can be clear on its own while disagreeing with a note elsewhere on the sheet.
Use a redline register during the review. For example: “Journal J2 has a local size tolerance; the general note appears different. Designer to confirm which governs.” This records an actionable question without inventing a replacement value.
Check Bearing and Mating-Part Fits
Put the bearing arrangement beside the journal details during review. At the output end, have the mating component drawing open too, with its locating face and any key, thread or taper requirements identified. Write down what the shaft supplier must verify and what will be checked later during engine assembly.
For help reviewing a fit, Ruizheng offers assembly-tolerance recommendations as well as usage guidance and assembly suggestions. Send the mating-part details with your question. A journal dimension alone gives the discussion less to work with than the identified bearing interface.
Check Surface Finish and Edge Details
Replace vague notes such as “smooth finish” with the required parameter, unit, surface extent, and applicable specification. Identify which surfaces need that finish. Check oil-hole entrances, grooves, shoulders, and fillets individually rather than applying an unrestricted “break all edges” note.
Confirm Material and Heat Treatment Requirements
A material name alone leaves questions. What grade is being ordered, in what condition, and what treatment is required? Put the treatment specification and affected areas on the drawing or referenced order documents. Also settle which requirements apply to the finished part after all operations.
Across its precision-parts business, Ruizheng machines alloy steel, stainless steel and titanium alloy and supports heat treatment. Buyers can specify size, shape and material for its custom crankshaft machining service. Quenching, carburizing and nitriding are available process options.
Once the engine designer has approved a material and treatment combination, ask the manufacturer to review the route. Leave only the selected requirement on the release documents. If several treatment options remain on the drawing, the design discussion hasn’t finished.
Make Sure the Drawing Can Be Inspected
For each critical requirement, agree the datum setup, measurement locations, and report entry. A result labelled only “runout passed” leaves the buyer unable to check where or how it was measured. Request a feature identifier and the corresponding acceptance requirement.
For crankshafts, Ruizheng has a coordinate measuring machine along with hardness, runout and roundness measuring equipment. Inspection takes place at the first-piece stage, during production and before shipment. The company also has a constant-temperature inspection room. Use the enquiry to agree which of these resources and checks are needed for your drawing.
Material reports and dimensional inspection reports can be supplied on request. Put the document request in the order, including which features and how many parts need results. When reviewing the report, follow a value back to its drawing feature; if that link is unclear, ask for it to be clarified.
Review Manufacturing Feasibility Before Ordering
Ask for a marked drawing back with the quotation. That gives the manufacturer somewhere to flag internal passages, fitted surfaces or measuring access for discussion. If it proposes changing a radius or relief, keep that proposal open for design approval rather than accepting it through silence.
Ruizheng confirms production details before manufacturing. Its service also includes defect analysis reports and support for returns or exchanges involving quality issues; customized products without quality issues aren’t eligible for returns. Confirm the revision and acceptance requirements before placing the order.
Make sure quotation lines for prototype quantities and repeat-order quantities are clearly kept separate. When approving a sample later on, please ensure that the approved drawing revision and report have been reviewed. Clearly state any concessions made, and whether they only apply to the approved sample or also to the corresponding batch.
Final Pre-Production Checklist for a Custom Crankshaft Drawing
Use a release sheet alongside the drawing. These are review prompts, not substitute engineering limits.
| Review item | Evidence to close before release |
| Document identity | Matching part numbers and revisions on drawing, model, and order |
| Geometry | Defined main axis, crankpin locations, angles, widths, and end interfaces |
| Fits | Approved mating requirements and axial locating features |
| Surface details | Finish parameters, units, edge details, and controlled areas |
| Material condition | Approved grade, treatment, and final condition |
| Inspection | Agreed setups, feature identifiers, reports, and sampling scope |
| Open questions | Written decisions and design approval for proposed changes |
Read the open-item column once more before signing. If the designer hasn’t answered a fit question, or quality still needs to approve the report format, leave that item open. Add the answer to the release documents when it arrives.
Work With a Manufacturer Before the Drawing Goes to Production
Start the enquiry with your marked PDF and matching model. Add trial and production quantities, the requested reports and the mating details behind any fit questions. In the reply, ask for an answer against each question number so you can close them individually.
Ruizheng supports sample and trial-production cooperation before batch work. For problems that need visual discussion, video communication is available. Use the crankshaft drawing enquiry to submit the current package and identify the decisions still open. Release production only after those decisions are reflected in the approved documents.

