
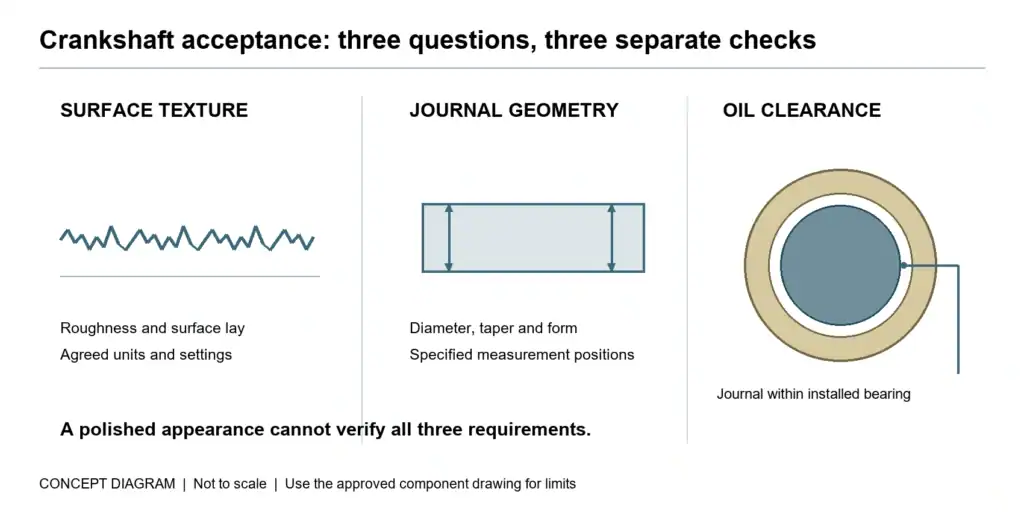
The surface finish of a crankshaft journal affects its interaction with the oil film and bearing surface. The diameter of a journal and its geometric form, together with the assembled bearing bore size, determines the nominal clearance. The journal may appear to be shiny but could have scratches, taper, or be of unsuitable texture. Each of these aspects would be recorded on a separate line of the inspection report.
The term “polished finish” is way too vague for engine buyers. Specify a surface roughness and check the geometry of critical areas. Then verify the bearing clearance with the appropriate assembled parts. No single measurement can verify all of the above.
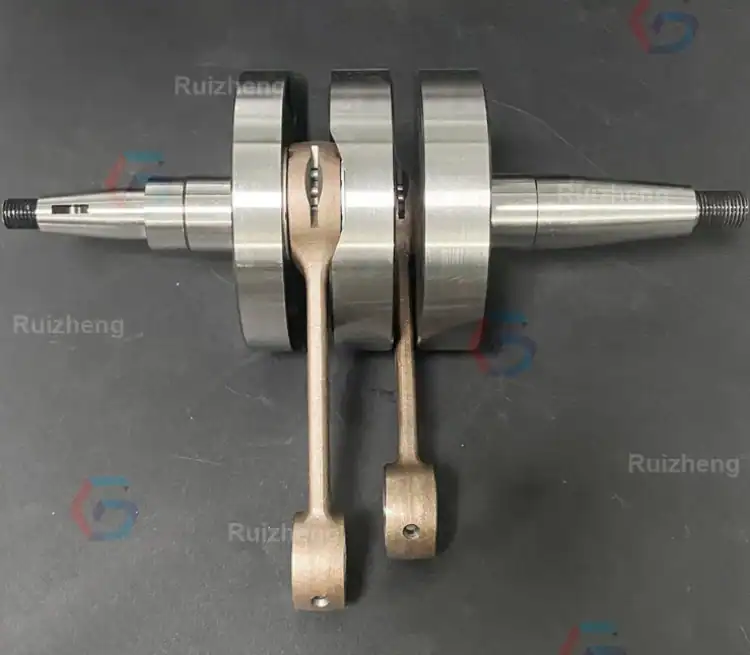
How Are Surface Finish and Bearing Clearance Different?
Surface Texture and Contact at the Bearing
The surface of an engine’s plain bearings has to be rough enough to withstand the intended use and to be lubricated. Rough peaks, damaged areas or an unsuitable surface texture can impair the surface contact and lead to wear. Although a journal may look smooth in the workshop, there might be details that have to be measured.
When speaking of surface texture average roughness is only one part of it. Also relevant are e.g. scratches and the direction of single machining marks’ contact surfaces even if their average value is within the specified limits. Inspection of surface requirements is based on these requirements and on their check.
Increasing oil clearance above its specified value to compensate for poor surface finish of separate components is increasing a separate design variable without addressing the surface problem.
Journal Diameter, Form, and the Assembled Bearing Bore
For a simplified circular, concentric pair, diametral clearance is the assembled bearing inside diameter minus the journal diameter; radial clearance is half that difference. Actual engine checks must follow the specified measurement positions and assembly conditions because bearing-shell geometry and loaded housing shape are not necessarily perfectly circular.
Journal taper or out-of-roundness changes the local relationship. A single micrometer reading can miss this variation. Measure the journal at the required positions and keep those results separate from surface-roughness measurements.
The bearing shells and housing matter too. A crankshaft inspection report cannot establish final oil clearance without the relevant bearing and assembly information.
Which Surface Features Matter on a Crankshaft Journal?
Roughness Parameters and Measurement Conditions
A drawing should identify the required parameter and units. “Ra 8” is incomplete if the unit and applicable specification are absent. Micrometres and microinches are not interchangeable, and a value copied without its unit can create a serious purchasing error.
Note that Ra gives average deviation from the ideal profile. Individual scratches, peaks and valleys are not defined by Ra alone. Where other texture parameters are required by design, or specific measurement are required, these should be specified instead of being left to supplier’s interpretation.
NIST’s surface metrology work treats roughness, waviness and form as distinct measurement characteristics. That distinction is useful when planning inspection, although the NIST page does not prescribe an acceptable finish for an engine journal.
Agree the measurement direction, filtering and sampling requirements where relevant. Two readings made with different setups may not be directly comparable. The engine or bearing specification should govern acceptance; a general surface-texture reference explains the language, not the correct finish for every crankshaft.
Surface Lay and Polishing Direction
The dominant direction of a surface’s manufacturing pattern, such as grinding or polishing, even when average surface roughness has been equalized.
Follow the specified material and application finishing procedure. The polishing direction used for a given engine or material must not be assumed. Where a customer drawing refers to a finishing standard, quote the relevant revision and requirements with the enquiry so that the process can be reviewed prior to commencing the machining.
Scratches and Oil-Hole Edge Condition
Inspect the journal surface for local damage and review oil-hole edges against the drawing. A scratch is not made acceptable merely because an average roughness reading elsewhere passes. Similarly, an edge should not be rounded further without checking the specified geometry.
Separate cosmetic appearance from acceptance. The question is whether the surface meets the design requirements over the functional area. Record a local defect with its position and a suitable image so the supplier can assess the same feature, rather than relying on descriptions such as “not smooth enough.”
Can Grinding or Polishing Correct Every Fit Problem?
Diameter Change, Taper, and Out-of-Roundness
In both grinding and polishing material is removed from the surface. The objectives and the amount of material removed are different, however. The final diameter must be within specified limits, and compatible with the intended bearing configuration. Even though a surface becomes brighter, its dimensional accuracy can get worse.
For any out-of-roundness or taper greater than the drawing has allowed, establish a course of action for their correction. Polishing by eye is not a reliable means to attempt to bring a part back to a truly cylindrical surface. Subsequent measurement of relevant dimensions should be taken after any such correction has been approved and carried out.
Our machining facility comprises turning, milling and grinding machines plus heat treatment for making special parts. We review customer drawings to establish the required finished condition. If heat treatment and finishing are both specified, identify which surfaces must meet the final requirements after those operations. The process route should be agreed for the particular part rather than assumed from a general capability statement.
Ruizheng began as a small lathe shop in 2013 and now manufactures precision shaft components and other non-standard mechanical parts. Its workshop also has automated loading and unloading systems. Available materials include alloy steel, stainless steel and titanium alloy, selected to suit the specified part. This is a capability overview; material selection for an engine crankshaft remains a design decision.
Surface Defects That Need More Than Polishing
Deep damage, cracks or a geometry problem may fall outside the permitted correction. Material removal can also affect a treated surface layer. The drawing, material condition and applicable repair or manufacturing specification must define what is allowed.
The article deals with journal surface finish and fit. It does not establish any repair limits for used crankshafts. The assessment of possible structural damage requires a separate consideration. In a separate discussion about crankshaft fatigue and machining the surface quality has not been considered as a valid criterion for durability.
What Should Buyers Specify and Verify Before Assembly?
A Drawing With Separate Finish and Geometry Requirements
Supply supplier with controlled 2D drawing and corresponding 3D model. Specify journal diameters, required form and datum references, surface finish and other relevant details. Identify any bearing specifications that affect the supplier’s part acceptance and state who will check the assembled part’s clearance.
We manufacture non-standard precision parts to customer drawings and can discuss assembly-tolerance requirements during drawing review. Material and dimensional reports can be supplied on request. Specify the records needed before placing the order so the inspection work and documentation can be agreed together.
Our sample and trial-production support allows buyers to assess a part before releasing a larger batch. Use that stage to confirm the drawing revision, assembly fit and report format. If an acceptance requirement changes after sample evaluation, update the production documents before the next release.
We can assist with installation and the procurement of supporting screws, seals and bearings. Customers can use project-based cooperation or longer-term support. Our stated delivery ranges are 20–30 days for ordinary parts and 40–60 days for high-end precision parts. Confirm the schedule for the particular crankshaft, including sample approval, before fixing the assembly date.
Separate Checks for Texture, Dimensions, and Clearance
Use a measurement method that answers the actual acceptance question. Ask how the supplier will verify surface texture; do not assume that owning a grinding machine establishes roughness-measurement capability.
| Requirement | Suitable verification approach | What it does not establish |
| Surface texture | Agreed texture-measurement method and settings | Final assembled oil clearance |
| Diameter and axial variation | Dimensional readings at specified positions | Every surface-texture or form characteristic |
| Specified roundness | Appropriate form measurement | Bearing-shell condition |
| Assembled oil clearance | Engine-specified dimensional or clearance-check procedure | Journal roughness |
A clearance strip can support the specified assembly check, but it does not measure surface texture or certify journal roundness. Keep its result with the assembly conditions under which it was obtained.
Our quality workflow includes first-piece inspection, in-process checks and final inspection before shipment. A temperature-controlled inspection room supports dimensional measurement. When agreeing an inspection plan, identify the characteristics that need recorded results and request the relevant dimensional documentation. Any specialist surface-texture measurement must be confirmed for the job before it is promised.
For a reported quality problem, we can provide defect analysis and discuss assembly questions with the customer. Supply the part identification, drawing revision and actual readings. A photograph of a polished journal is useful for locating visible damage, but it is not a substitute for those records.
After-sales support includes usage guidance, assembly suggestions and video discussion when problems arise. We support returns and exchanges for quality issues and provide defect analysis reports. Customized products are not returnable for reasons unrelated to quality; production details are confirmed before manufacture.
Review Your Crankshaft Requirements With Ruizheng
Ruizheng offers custom crankshaft machining to customer requirements. For an engine project, send the journal drawing, bearing information, material condition, treatment requirements and order quantity.
We support drawing evaluation, discussion of assembly tolerances and sample production before batch manufacture. Include the inspection documents you need with the enquiry. Request a crankshaft drawing review to establish the required manufacturing scope and acceptance plan before production begins.
FAQ
Does a Shiny Journal Guarantee an Acceptable Finish?
No. Appearance cannot establish roughness, surface lay, taper or roundness. Inspect local damage and use the measurement methods required by the drawing. A visibly polished area may still fail one of those checks.
Can Polishing Change Crankshaft Bearing Clearance?
Yes. Polishing removes material and can reduce journal diameter. Whether that change is acceptable depends on the finished dimensions and bearing arrangement. Recheck the specified dimensions after polishing and verify assembled clearance as required.
Is One Surface Roughness Limit Suitable for Every Engine?
No. Follow the engine, bearing and crankshaft specifications for the application. Include the parameter, units and relevant measurement conditions. A general roughness recommendation without that context is not an adequate acceptance requirement.

