
A drawing for a rotary-table part needs to explain how the part will fit and be checked in the assembly. Start with the bearing arrangement and mounting interfaces, choose functional datums, then specify material condition, tolerances and inspection requirements. A supplier cannot recover missing design decisions from a 3D model alone.
When buying custom CNC parts for machine tool rotary tables, send the assembly context with the individual part drawings. A bearing seat, shaft and mounting face may each pass inspection while their combined relationship causes trouble. The drawing package should make that relationship visible before machining starts.
What Must Be Defined Before Specifying Rotary Table Parts?
Operating Loads and the Assembly Layout
State what the rotary table must carry and how it will operate. A table that holds a workpiece during an interrupted cut presents a different loading problem from one used mainly for positioning. Include the orientation, operating speed, expected cutting loads and any off-centre load the design must accommodate. The supplier needs the relevant design conditions, not an unsupported instruction to make everything as precise as possible.
Our custom-machining work covers non-standard shafts, flanges and bearing seats, with four-axis and five-axis rotary tables among the applications described in our manufacturing scope. Parts are made to customer requirements. This gives the drawing review a practical starting point: identify the component and its interfaces before discussing how it will be machined.
Keep component acceptance separate from complete-table performance. A shaft inspection report cannot establish the finished table’s indexing accuracy; bearings, drive components, assembly and control settings also affect that result.
Mating Components and Available Installation Space
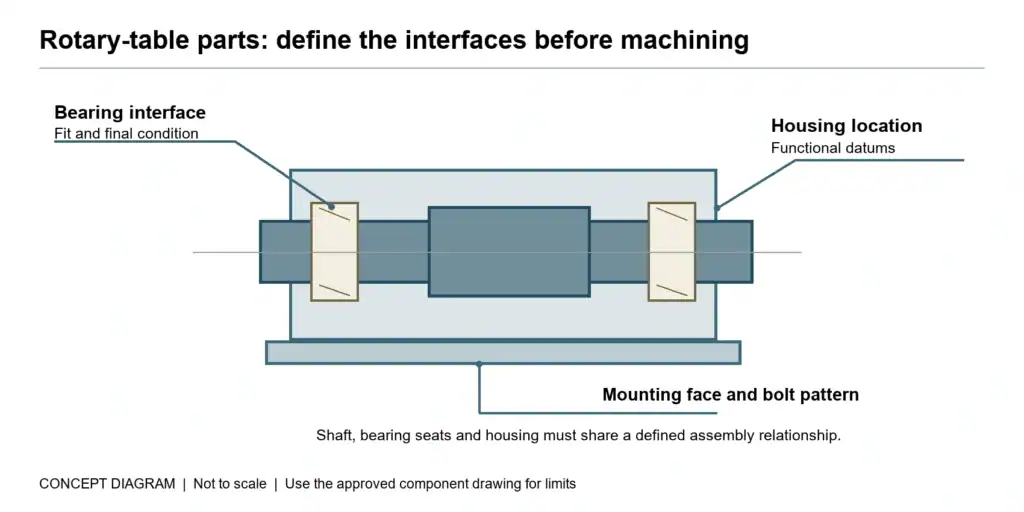
Include the bearing designation or interface requirements, adjacent parts and an assembly section. Mark the surfaces that locate the part and those that simply provide clearance. If a shoulder controls axial location, show what seats against it. If a hole passes a cable or fluid line, identify the required clearance and edge condition.
Check access for assembly tools as well as machining tools. A mounting hole can be easy to drill yet difficult to reach once the housing is installed. An exploded view or a marked assembly section often resolves this before either side spends time quoting the wrong part.
We can assist with installation and sourcing supporting screws, seals and bearings alongside the custom parts. Put any requested supply or installation scope in the enquiry; a machined housing alone does not include every item shown in an assembly view.
Which Features Need Clear Drawing Requirements?
Bearing Seats and Locating Diameters
Select fits from the bearing and assembly requirements. Load direction, which ring rotates, temperature and the chosen bearing arrangement matter. There is no single interference fit that suits every rotary-table bearing seat.
On a custom bearing housing, identify the bore that establishes location and the faces that support or retain the bearing. Specify the form or orientation control needed for its function. A diameter tolerance alone may leave roundness or alignment insufficiently controlled for the design.
For a shaft with several bearing seats, show the intended relationship between them. Do not leave the inspector to choose whichever end is easiest to hold. That choice can change what a runout measurement means.
Mounting Faces, Bolt Patterns, and Datum References
Choose datums that represent how the part locates in service and can be reproduced during inspection. The flattest-looking face is not automatically the right primary datum. A pilot diameter may provide radial location while a face provides axial support; the bolt pattern then retains the assembly.
State the drawing standard and revision used. ASME Y14.5 provides a shared language for dimensional and geometric requirements on drawings and models. It does not select the right tolerance for your rotary-table design; that remains an engineering decision.
Mark the drawing so the supplier can distinguish clearance holes from locating features. Tightening every hole tolerance adds cost without necessarily improving the assembly. Where several dimensions interact, review the shaft tolerance stack rather than assuming that individually acceptable dimensions guarantee the required assembled position.
| Feature | Information to put on the drawing | Acceptance question |
| Bearing seat | Size, required form and reference features | Will the seat support the specified bearing correctly? |
| Mounting face | Orientation or runout relative to the functional datum | Does the face locate the mating part as intended? |
| Bolt pattern | Position requirement and locating method | Can the assembly be fitted without forced alignment? |
| Treated surface | Finished condition and any masking requirement | Does the final part still meet its fit requirements? |
Surface Finish and Treatment Allowances
Put finish requirements where they affect contact, sealing, sliding or inspection. A blanket fine-finish note can create unnecessary work on clearance surfaces while saying too little about the bearing seat that actually matters.
State whether dimensions apply before or after treatment. Coating thickness and heat-treatment distortion can change fit. Where a surface needs finishing after treatment, agree the process allowance with the supplier rather than using the final drawing to prescribe an arbitrary amount of stock removal.
How Should Materials and Manufacturing Processes Be Specified?
Material Condition and Heat Treatment
Specify the material grade and required condition, including hardness where the design requires it. “Alloy steel” is not enough information for a repeat order. The purchasing specification should identify which requirements apply to the finished part and which material records must accompany it.
We work with alloy steel, stainless steel and other specified materials, and support heat treatment for custom parts. Material and treatment requirements are reviewed against the customer drawing. When requesting a material report, tell us what identification and traceability your receiving process requires so this can be agreed before production.
Do not select a material solely because it machines easily. Equally, do not specify a harder condition without considering finishing and assembly needs. Resolve those trade-offs with the equipment designer.
Machining Access and Finishing Sequence
Deep recesses, narrow internal corners and thin sections can restrict tool access or make a part sensitive to clamping. Review these features while changes are still possible. The part’s use in a five-axis table does not, by itself, mean it must be manufactured on a five-axis machine.
Our available processes include turning, milling and grinding. We assess customer 2D and 3D drawings to plan the required operations, and can discuss assembly-tolerance requirements during that review. Identify the final functional surfaces first; then agree how the manufacturing sequence will protect them through treatment and finishing.
What Should the Supplier Submit Before Batch Approval?
Sample Parts and Dimensional Reports
A sample approval should answer a specific question: does this part satisfy the drawing and work with the intended mating components? Confirm the drawing revision, measured characteristics and acceptance criteria before the sample arrives.
We support samples and small-batch trial production before a larger release. Dimensional reports can be supplied on request, along with material documentation where agreed. If the customer needs assembly feedback before committing to a batch, that feedback belongs in the approval record rather than in a separate email that never reaches production.
Our inspection workflow includes first-piece inspection, checks during production and final inspection before shipment. Use these stages to agree which features need recorded results and when they should be checked. A report should identify the part and drawing revision, not merely list a set of measurements without context.
Inspection Conditions and Revision Control
Agree how datums will be established, what equipment or method is appropriate, and which condition the part will be in during measurement. A temperature-controlled inspection room is part of our manufacturing setup. For sensitive fits, the acceptance plan still needs an agreed reference condition and sufficient time for the part and measuring equipment to settle.
Keep the approved drawing, purchase specification and inspection plan on the same revision. If sample fitting leads to a changed shoulder position, update the controlled drawing before the next batch. Verbal approval is difficult to trace when a replacement part is ordered months later.
Our after-sales support includes usage guidance, assembly suggestions and video discussion of problems. For quality issues, we provide defect analysis reports and support returns or exchanges. Custom products cannot be returned for reasons unrelated to quality; we confirm the production details before manufacture. That makes a clear acceptance record useful to both sides.
Discuss Your Rotary Table Parts With Ruizheng
Ruizheng manufactures precision shafts and non-standard mechanical parts from customer drawings. For custom CNC machined parts, send the 2D drawing and 3D model together, plus an assembly view showing the relevant interfaces.
Include the material condition, quantity, treatment requirements and requested inspection documents. If the fit or datum scheme needs discussion, mark that point clearly. We can review the drawing, discuss assembly tolerances and arrange sample or trial production before a batch order. Send your rotary-table part drawings to begin the review.
FAQ
Can a 3D Model Replace a Toleranced Drawing?
Only when the agreed model-based definition contains the necessary manufacturing and acceptance information. A plain solid model usually does not communicate every tolerance, finish, treatment or inspection requirement. Confirm which document controls if the model and drawing disagree.
Do All Rotary Table Parts Need the Same Tolerance?
No. Base tolerances on function and mating relationships. Bearing seats and locating surfaces may need closer control than covers or clearance features. Specify the required performance of each interface rather than applying one tight tolerance everywhere.
Should Prototype Parts Be Approved Before Batch Production?
Sample approval is useful when the design, supplier or assembly relationship is new. Check the part against the drawing and assess relevant fits before releasing the batch. An approved sample does not replace inspection of subsequent production.

