
A Custom Precision Shaft used in machine tools is rarely judged by one dimension alone. In spindle assemblies, rotary mechanisms, drive systems, and other precision machine-tool structures, performance depends on how diameters, shoulders, fits, geometric tolerances, and reference surfaces work together.
A shaft diameter may meet its drawing requirement while accumulated variation across several features still creates runout, poor alignment, difficult assembly, unstable rotation, or premature wear. This is why tolerance stack control matters when sourcing CNC-machined shaft components for machine tools.
Ruizheng specializes in high-precision shaft components and custom non-standard mechanical parts. Its machining capabilities include turning, milling, grinding, constant-temperature inspection, and production support for precision parts used in machine tools and industrial equipment. For buyers, the goal is not simply to specify the smallest possible tolerance. It is to identify which dimensional relationships affect machine performance and control those features consistently.
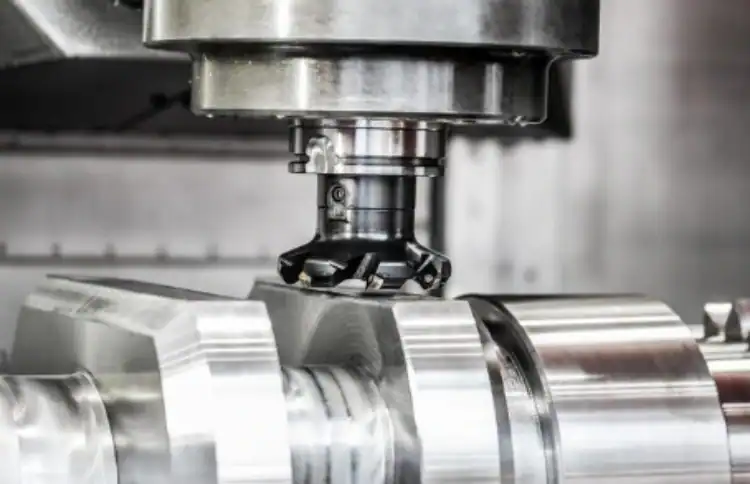
Why Can a Precision Shaft Fail Even When Individual Dimensions Meet Specifications?
A machine-tool shaft works with mating components rather than in isolation. Several acceptable dimensions can still combine into an unacceptable final condition.
Tolerance Accumulation Changes Final Assembly Accuracy
A spindle shaft or step shaft may include several diameter tolerances, shoulder positions, mounting-seat locations, axial lengths, end-face positions, and mating dimensions. Each value can remain within specification, but if several deviations accumulate in the same direction, the assembled system may shift beyond the intended functional range.
For a Custom Precision Shaft, the important question is therefore not only “Can each dimension be machined accurately?” It is also “Will the critical dimensions remain correctly related after machining and assembly?”
This is especially important in machine tools, where small positional changes can affect rotational accuracy, tool alignment, indexing, and repeatable motion.
Functional Requirements Should Define the Critical Tolerances
Not every dimension on a shaft drawing deserves the same tolerance level. A functional mounting diameter, locating shoulder, or rotating reference may require tighter control than a non-functional outer surface.
Engineering teams should first determine which features control radial alignment, axial position, transmission accuracy, load transfer, and assembly repeatability. This helps avoid over-tolerancing. Extremely tight limits on non-critical surfaces can increase machining, grinding, and inspection cost without improving the final machine.
The better approach is to identify the dimensions that actually control the final assembly.
Which Shaft Features Create the Most Important Tolerance Stacks?
Tolerance analysis should follow the functional chain of the shaft assembly. For machine-tool components, diameter relationships, shoulder positions, datums, and geometric accuracy are usually more important than isolated nominal sizes.
Diameter, Fit, and Clearance Control Rotating Interfaces
A shaft diameter only becomes meaningful when considered together with the mating component. Incorrect fit can cause excessive movement, friction, difficult installation, unstable rotation, or accelerated wear.
Spindle shafts, drive shafts, and step shafts may contain several functional diameters. One section may locate a rotating component, another may support a gear or coupling, and another may serve only as a transition. These areas do not always need the same tolerance.
The same principle applies to other precision components where fit and dimensional relationships control performance. For a broader example, see How to Identify the Right High Pressure Valve Core for Industrial Use.
Shoulder Position and Datum Strategy Affect Axial Accuracy
Step shafts are particularly sensitive to axial stack-up because several shoulders and stepped sections may contribute to the final position of an assembled component.
If a critical shoulder is located through a chain of several dimensions, each tolerance adds to the final variation. When appropriate, defining critical locations from a stable functional datum can reduce this accumulation and make the drawing easier to manufacture and inspect.
In spindle-related components, shoulder position can influence axial location, component spacing, alignment, and assembly repeatability. The machining plan should therefore maintain consistent reference surfaces throughout turning, milling, grinding, and inspection.
Runout and Geometric Accuracy Affect Rotational Stability
A shaft can meet diameter tolerance and still rotate poorly. Two functional diameters may be individually correct but insufficiently aligned to each other. An end face may also be within size limits while not maintaining the required relationship to the shaft axis.
For high-speed or high-accuracy machine-tool shafts, buyers should consider radial runout, axial runout, roundness, straightness, cylindricity, concentric relationships, and shoulder perpendicularity where required by the design.
These geometric relationships often have a greater effect on rotational stability than a non-critical nominal dimension.
How Do Tolerance Stacks Affect Different Machine Tool Shafts?
Different shaft designs create different accumulation risks. The drawing should therefore be reviewed according to the component’s actual function inside the machine.
Spindle Shafts Depend on Consistent Rotational Relationships
Spindle shafts commonly require close control of alignment, runout, critical diameters, shoulders, and ground surfaces. Even if each feature meets its individual tolerance, poor relationships between those features can increase vibration or reduce rotational accuracy.
For this reason, spindle shaft production often requires coordinated turning, grinding, datum control, and final inspection. Purchasing teams should evaluate whether the manufacturer can verify the relationship between critical rotating surfaces, not only whether it can hold an individual diameter.
Step Shafts Are Sensitive to Axial Dimension Chains
A step shaft contains multiple diameter transitions and shoulders, so it is a natural example of tolerance accumulation.
If several axial dimensions are specified in a long chain, the final shoulder position may vary more than expected. A better drawing strategy may reference the most important shoulders from a common functional datum, depending on the assembly design.
This is particularly useful in machine-tool mechanisms where a shaft must position several components relative to a common reference.
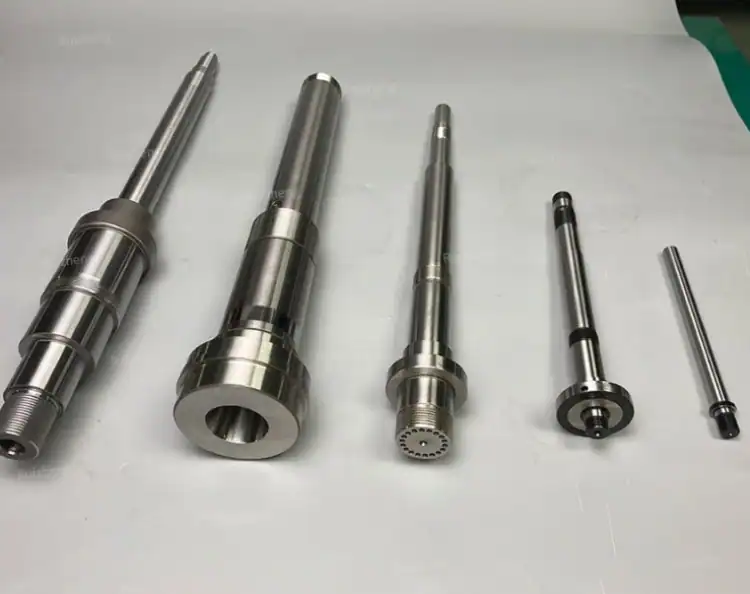
Rotary and Drive Shafts Combine Several Machining Features
Custom shafts used in rotary tables, indexing mechanisms, drive systems, and other motion assemblies may combine turned diameters with milled flats, key features, threads, holes, or ground surfaces.
As the number of machining operations increases, maintaining a stable datum strategy becomes more important. A feature produced in one setup must remain correctly related to surfaces finished in later operations.
This is where a supplier’s process planning becomes as important as the tolerance numbers on the drawing.
How Can Buyers Reduce Tolerance Stack Risks Before CNC Production?
Many tolerance problems can be prevented before cutting starts. Early drawing review, realistic tolerance allocation, and prototype verification are usually more efficient than correcting assembly problems after production.
Identify Critical Dimensions Before Quotation
Buyers should mark the features that directly influence machine performance, such as functional diameters, locating shoulders, datum surfaces, mating interfaces, and geometric requirements.
A drawing with many tight tolerances is not automatically a better drawing. The more practical approach is to separate critical functional requirements from dimensions that only need normal manufacturing control.
Ruizheng supports production from customer 2D and 3D drawings and can provide assembly tolerance recommendations. Early review can help determine whether the proposed tolerance scheme matches the machining process and actual application.
Review Dimension Chains and Manufacturing Feasibility
Long chained dimensions deserve particular attention. If the final position of a critical feature depends on several intermediate dimensions, the worst-case accumulated variation may be much larger than one tolerance suggests.
Before production, the buyer and manufacturer should review datum selection, machining sequence, finishing requirements, heat treatment, and inspection points together.
For custom non-standard parts, Ruizheng provides machining support through its CNC Parts Service. Projects involving spindle parts, step shafts, and other machine-tool components can benefit from keeping turning, milling, grinding, and inspection under a coordinated process plan.
Use Prototypes for Complex Shaft Assemblies
When several functional interfaces interact, a prototype can confirm more than a dimensional report alone. It can reveal whether the shaft assembles correctly, whether critical fits are practical, and whether the intended tolerance relationships produce the expected machine behavior.
Ruizheng supports sample and trial-production stages. Prototype verification is particularly useful for new spindle, rotary, or drive assemblies before larger production quantities are released.
What Manufacturing and Inspection Capabilities Matter?
Tolerance control depends on both the drawing and the production system used to make the part. Machine-tool shafts often require several processes, so consistency between machining and inspection is essential.
Turning, Milling, and Grinding Must Follow the Same Functional References
Turning normally creates the basic cylindrical geometry, while milling adds flats, slots, holes, or other features. Grinding may then finish critical precision surfaces where tighter dimensional or surface control is required.
The order of these operations matters. If later machining changes the reference condition established earlier, the final relationship between critical features can drift.
Ruizheng supports turning, milling, grinding, heat treatment coordination, and constant-temperature inspection. Its machining accuracy can reach 0.001 mm for suitable precision components. More information about its broader manufacturing capabilities is available through its services.
Material choice also affects the tolerance plan. Alloy steel, stainless steel, titanium alloy, and heat-treated materials can behave differently during machining and finishing. If heat treatment may introduce distortion, the process route should allow for final finishing of critical surfaces afterward.
Inspection Should Verify Relationships, Not Only Individual Sizes
Checking each diameter independently does not always confirm whether the shaft will perform correctly. Inspection should follow the functional datums and relationships defined on the drawing.
Depending on the component, this may include diameter, axial distance, shoulder position, runout, roundness, straightness, or other specified geometric requirements.
Stable inspection conditions are especially important as tolerances become tighter. Ruizheng uses a constant-temperature inspection environment and applies first-piece inspection, process inspection, and final inspection before shipment.
For buyers, dimensional reports should therefore be reviewed together with the drawing’s datum structure and functional requirements rather than as isolated measurement values.
How Can You Choose a Custom Precision Shaft Supplier for Machine Tool Projects?
A suitable supplier should do more than operate CNC equipment. It should be able to connect design intent with machining sequence, tolerance control, inspection, and the final function of the machine.
Before production, buyers should evaluate whether the manufacturer can review tolerance feasibility, datum strategy, material requirements, heat treatment, critical fits, and inspection expectations. Prototype and small-batch capability are also valuable when the design may need adjustment before stable production.
Ruizheng provides custom machining services for precision shaft and non-standard component projects, with support for production communication and assembly recommendations.
The most suitable supplier is not necessarily the one that advertises the smallest tolerance number. For a spindle shaft, the important issue may be the relationship between rotating surfaces. For a step shaft, it may be shoulder position and axial stack-up. For a drive shaft, it may be the position of transmission features relative to the main datum.
If your project involves complex shaft drawings, tolerance concerns, or machine-tool assembly requirements, you can send drawings, materials, application conditions, and inspection expectations through the contact page for project communication.
FAQ
Why Do Custom Precision Shafts in Machine Tools Need Tolerance Stack Analysis?
Several acceptable dimensional variations can accumulate and affect runout, alignment, axial position, fit, and rotational stability. Tolerance stack analysis evaluates the complete functional relationship rather than one dimension at a time.
Which Shaft Features Usually Have the Greatest Effect on Machine Tool Accuracy?
Critical features commonly include functional diameters, locating shoulders, datum surfaces, spindle mounting areas, and surfaces that control radial or axial runout. The exact priorities depend on the machine and shaft design.
What Information Should Buyers Provide for CNC Machined Shafts?
Provide 2D or 3D drawings, material requirements, operating conditions, critical dimensions, tolerance and geometric requirements, heat-treatment specifications, and inspection expectations. Clearly identifying functional datums and mating relationships can also improve manufacturing planning.

