
A crankshaft can meet its main dimensions and still crack earlier than expected. In many cases, crankshaft failure begins where repeated bending and torsional loads meet a local weakness: a fillet, journal surface, machining mark, or feature that no longer follows the intended datum relationship. For OEM buyers, the key question is whether design intent survives machining, heat treatment, grinding, and inspection.
Ruizheng manufactures precision shaft components and custom non-standard mechanical parts through turning, milling, grinding, heat treatment, and controlled inspection. That process view matters because fatigue resistance depends on connected manufacturing steps.
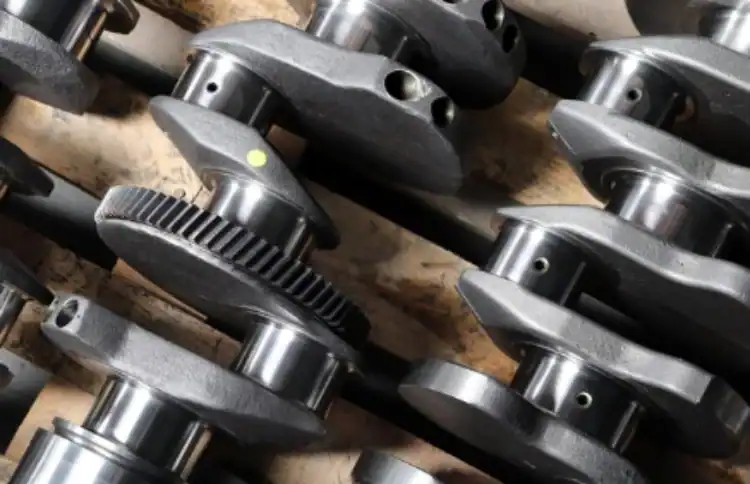
Why Do Engine Crankshafts Fail Before Their Expected Service Life?
The causes of crankshaft failure often begin earlier, when repeated loading acts on a local stress raiser. Buyers therefore need to examine geometry and manufacturing condition, not only the broken surface.
Repeated Loading Turns Local Weaknesses into Fatigue Cracks
During operation, a crankshaft repeatedly carries bending and torsional loads. Journals, oil-hole transitions, shoulders, and fillets can experience higher local stress than surrounding sections.
A small discontinuity may not cause immediate damage, but repeated loading can allow a crack to grow. This is why crankshaft fatigue failure is often progressive rather than sudden. Inspection should focus on stress-sensitive transitions as well as major dimensions.
Material and Manufacturing Route Establish the Starting Condition
Material condition sets the starting point for machining and heat treatment. Alloy steel and stainless steel still need a process route that matches the drawing, hardness requirement, and final dimensions.
For projects comparing manufacturing routes, Billet vs. Forged vs. Cast Crankshafts: Which Is Right for Your High-Performance Project? provides a useful related reference.
Machining Can Either Preserve or Weaken the Designed Geometry
A crankshaft drawing defines relationships between journals, datums, shoulders, transitions, and crank positions. If machining changes those relationships, the part may carry load differently from the intended design.
Crankshaft machining defects such as excessive runout, inconsistent journal geometry, altered transitions, or aggressive finishing marks can increase local fatigue risk even when many individual dimensions remain acceptable.
How Does Machining Quality Affect Crankshaft Fatigue Life?
A crankshaft works as one connected rotating geometry. Better control does not mean tightening every dimension without reason. It means identifying which features control load distribution and protecting them through the manufacturing route. That is the practical basis for improving crankshaft fatigue life.
Journal Accuracy Controls How Loads Are Distributed
Journal diameter is only one part of the inspection picture. Roundness, runout, coaxial relationships, and position relative to defined datums can affect rotation and load transfer.
Ruizheng’s broader precision-machining capability can reach 0.001 mm in suitable operations, supported by turning, milling, grinding, and a constant-temperature inspection room. Actual crankshaft tolerances should still follow the drawing and feature function.
For related precision components, CNC Part manufacturing provides a route for controlling multiple interdependent features rather than treating each dimension separately. In practice, crankshaft failure risk can rise when critical relationships drift even if isolated measurements pass.
Grinding and Surface Condition Influence Crack Initiation
Grinding often establishes final cylindrical geometry and surface condition. It can correct dimensions after earlier operations, but poor control may leave pronounced marks, remove material unevenly, or alter a critical transition.
This is why crankshaft machining defects should be reviewed together with geometry. Buyers should define which surfaces are function-critical and how the same datum logic will be maintained through final measurement.
Heat Treatment and Inspection Must Work as One Process
Heat treatment can change hardness and wear behavior, but it can also affect dimensions. It should therefore be planned together with finish machining, grinding, and final inspection.
Ruizheng supports heat treatment and applies first-piece, in-process, and final inspection before shipment. A constant-temperature inspection environment helps control measurement conditions. This matters to crankshaft fatigue failure because an early-stage dimension may change after treatment or finishing.
Why Does Fillet Geometry Matter So Much to Crankshaft Durability?
A fillet is a small feature with a large mechanical role. It connects sections with different diameters and helps transfer load through the change in cross-section. Crankshaft fillet geometry therefore deserves attention during design review, machining, and inspection.
Fillets Create the Transition Between Different Crankshaft Sections
A sharp section change concentrates stress more strongly than a controlled transition. A fillet reduces that abrupt change between a journal and the adjacent web or shoulder.
The correct radius is limited by clearance, journal width, neighboring geometry, and engine layout. If a drawing calls out a critical fillet, confirm that machining and inspection can reproduce it.
The Correct Fillet Depends on the Drawing and Engine Design
Crankshaft fillet geometry must be considered together with journal dimensions, adjacent features, clearance, machining access, and loading. A supplier should not replace a specified radius with a convenient tool radius without engineering approval.
Crankshaft fatigue life therefore cannot be judged from material grade alone. Geometry determines where the material experiences local stress.
Geometry Must Be Preserved Through Machining and Final Inspection
A correctly designed fillet can lose its function if later turning, grinding, polishing, or repair changes its profile. Final inspection should therefore confirm critical relationships around stress-sensitive transitions, not only major diameters.
The inspection method should match the feature and its functional requirement.
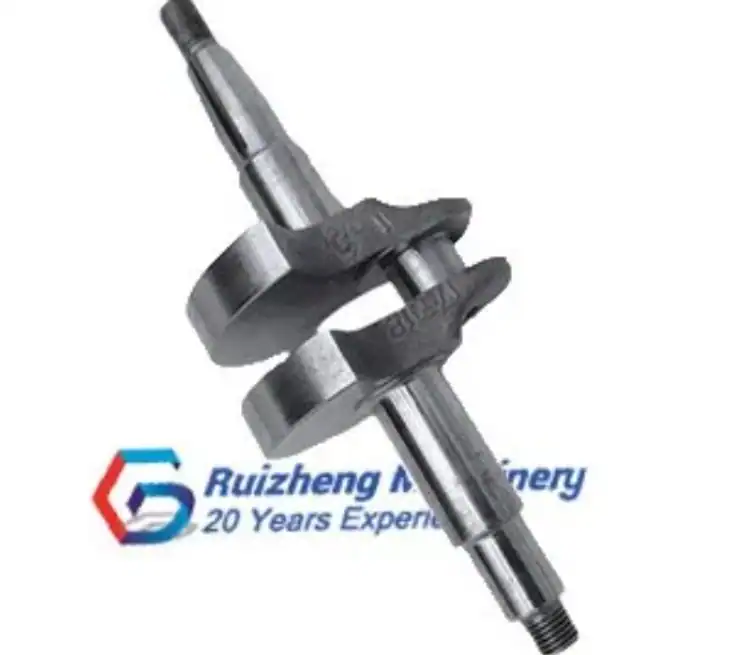
What Should Buyers Specify When Ordering a Custom Crankshaft?
For buyers, reducing crankshaft failure starts before machining begins. A clear RFQ reduces assumptions and makes sample approval and batch inspection easier to manage.
Define Geometry, Datums, Tolerances, and Critical Features
A useful crankshaft RFQ should identify:
- Journal dimensions and positions
- Datum structure and critical relationships
- Runout and roundness requirements where functional
- Fillets and transitions that must be protected
- Material and heat-treatment condition
- Critical finished surfaces
- Inspection and reporting requirements
Ruizheng supports production from 2D and 3D drawings and can provide assembly-tolerance suggestions, helping buyers turn design intent into measurable production requirements.
Match Material and Heat Treatment to the Actual Operating Condition
Material selection should reflect load, wear condition, heat-treatment route, and final machining sequence. Buyers should confirm when heat treatment occurs, which dimensions are finished afterward, and how dimensional change will be checked.
This keeps material, treatment, machining, and final geometry connected instead of treating them as separate purchasing items.
Validate the Part Before Moving into Batch Production
Ruizheng supports sample and small-batch trial production before larger orders. Buyers can verify fit, dimensional relationships, inspection methods, and process stability before volume production.
For non-standard engine geometry, Custom Crankshaft manufacturing is most useful when the drawing defines the functional features and the supplier review confirms manufacturability, process sequence, and inspection access.
How Can Buyers Reduce Manufacturing-Related Crankshaft Failure Risk?
The final supplier decision should focus on process control. Buyers need geometry, treatment, finishing, and inspection to remain connected from sample to batch.
Keep Critical Processes Under a Controlled Manufacturing Workflow
Ruizheng combines turning, milling, grinding, heat treatment support, and inspection within its Precision CNC Machining Services. For a crankshaft program, this can reduce uncontrolled handoffs between critical operations and make dimensional changes easier to trace before shipment.
Verify Quality Before the Crankshaft Reaches Final Assembly
Inspection should answer functional questions: Is the journal relationship correct? Has heat treatment shifted a critical dimension? Is runout within the drawing requirement? Has finishing preserved the transition geometry?
Ruizheng uses first-piece, in-process, and final inspection, with dimensional reports available when required. A disciplined plan helps catch crankshaft machining defects before they become assembly or field problems.
Send Your Crankshaft Drawing for a Manufacturability Review
Reducing crankshaft failure requires alignment between design, machining, heat treatment, and inspection. A drawing review is especially useful when the project includes a critical fillet, tight journal relationship, unusual datum scheme, or uncertain finishing sequence.
If you are preparing a new crankshaft project, share the 2D or 3D drawing, material requirement, operating condition, and inspection priorities through the contact page. The review can clarify which dimensions need tighter control and where process sequence may affect the final part.
FAQ
What Are the Most Common Causes of Crankshaft Failure?
The most common causes of crankshaft failure usually involve repeated loading combined with a local weakness. Contributors can include poor journal relationships, altered fillet transitions, surface damage, unsuitable heat-treatment condition, lubrication-related damage, or dimensional change that was not detected before assembly.
How Can Machining Reduce Fatigue Risk in a Crankshaft?
Machining supports fatigue resistance when it preserves the designed relationships between journals, datums, fillets, and finished surfaces. Controlled turning and grinding, followed by suitable inspection, help reduce unintended runout and geometry errors.
Can a Crankshaft Pass Dimensional Inspection and Still Fail from Fatigue?
Yes. Major diameters may pass while a transition profile, runout relationship, surface mark, or post-treatment distortion is missed. Functional inspection should therefore follow the drawing and actual load path rather than relying only on a short list of easy-to-measure dimensions.

