
A shaft can leave CNC Turning with the correct diameter and still fail in assembly. The bearing may run hot, the seal may wear unevenly, or the machine may vibrate at speed. These problems often come from roundness, runout, concentricity, or surface condition rather than one measured diameter. Cylindrical grinding is not an automatic extra step. It is used when the shaft’s function demands tighter control than turning can provide consistently.
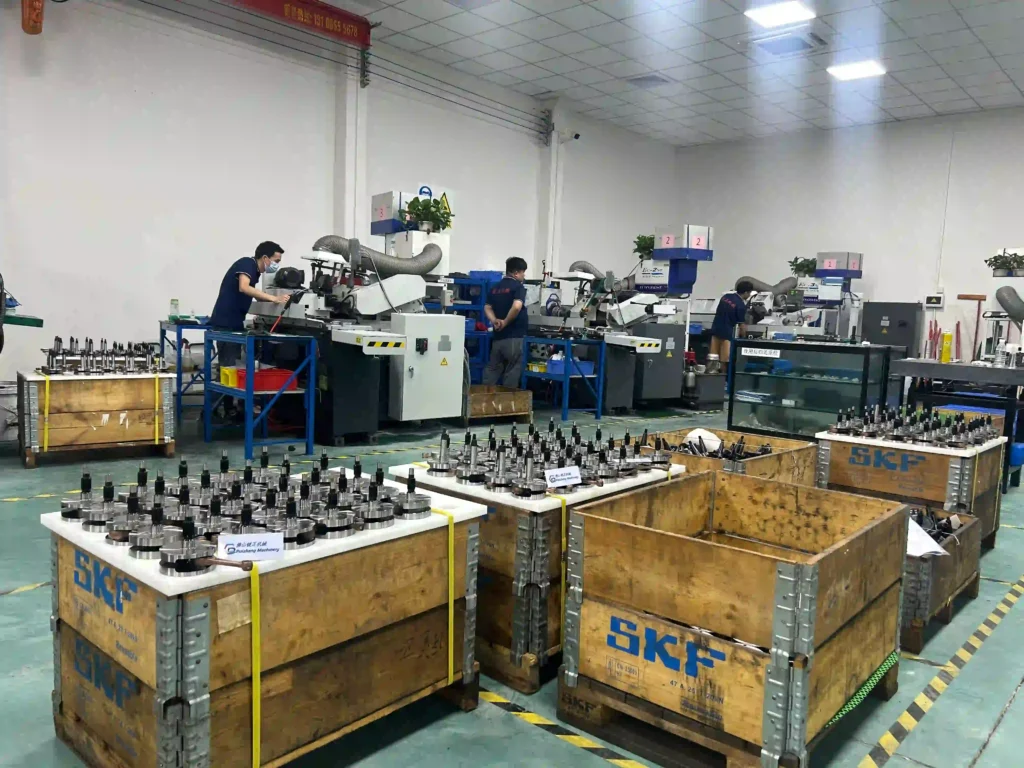
Ruizheng manufactures non-standard shafts, spindle components, flanges, bearing housings, and other precision mechanical parts from customer drawings. Its production route can combine turning, milling, grinding, heat-treatment support, and dimensional inspection. For buyers, this means the turning and grinding datums can be planned together instead of being divided between suppliers with different setups and inspection methods.
When Is CNC Turning Accurate Enough for a Finished Shaft?
The first decision is whether the turned surface already meets the functional need. This can shorten lead time and avoid unnecessary cost.
Standard Diameters and Non-Critical Surfaces
For these features, cnc turning is usually suitable for general outside diameters, shoulders, grooves, threads, end faces, and clearance sections that do not locate a bearing, contact a seal, or control the rotational centerline.
Functional Requirements Define the Final Process
The drawing should show which features control fit and motion. For precision shaft machining, buyers should identify bearing seats, seal tracks, coupling locations, reference journals, and surfaces measured for runout. Other areas can often remain as turned.
Unnecessary Grinding Raises Cost without Adding Value
Grinding adds setup, handling, inspection, and process time. A practical drawing reserves tight tolerances and fine finishes for features that affect fit, rotation, sealing, or wear.
When Does a Turned Shaft Need Cylindrical Grinding?
Grinding becomes relevant when the finished part must control diameter together with roundness, cylindricity, straightness, runout, or journal alignment.
| Production Condition | Turning May Be Enough | Cylindrical Grinding Is More Suitable |
| General clearance diameter | The feature does not guide motion or carry a precision fit | Usually unnecessary |
| Bearing journal | Moderate fit and speed requirements | Tight fit, low runout, or stable high-speed rotation |
| Seal contact surface | The seal design accepts a turned finish | Surface consistency affects leakage or seal wear |
| Heat-treated journal | No meaningful movement after treatment | Size, straightness, or roundness changes after treatment |
Tight Diameter and Geometric Tolerances
Ruizheng states that machining accuracy can reach 0.001 mm, but the datum system, tolerance chain, material condition, and inspection method still need to be defined.
Tight tolerance shaft machining becomes necessary when several journals must remain coaxial or when one surface references another. A shaft can pass a diameter check while showing excessive runout during rotation. Cylindrical grinding can finish critical journals from a controlled axis and improve batch repeatability.
Bearing Journals and Sealing Surfaces
Bearing journal grinding is often justified when the assembly requires a stable fit, controlled roundness, and a consistent surface. A journal that is slightly lobed or off-center may create uneven bearing load even when its average diameter is acceptable.
For seal tracks, the finish must suit the seal material and operating condition. Buyers should specify the required finish and inspection method rather than ask for the smoothest possible surface.
Heat-Treated or Distorted Shaft Features
Alloy steel, stainless steel, and other shaft materials may move during heat treatment because of material condition, geometry, section changes, and the treatment route.
A common route is rough turning, heat treatment, stabilization where required, finish turning, and final grinding of selected journals. Enough stock must remain for correction, so the supplier should review the drawing before production.
Which Shaft Products Benefit Most from Turning and Grinding?
Step shafts, spindle parts, and eccentric shafts may all use turning and grinding, but for different reasons.
Custom Step Shafts for Multiple Fits and Diameters
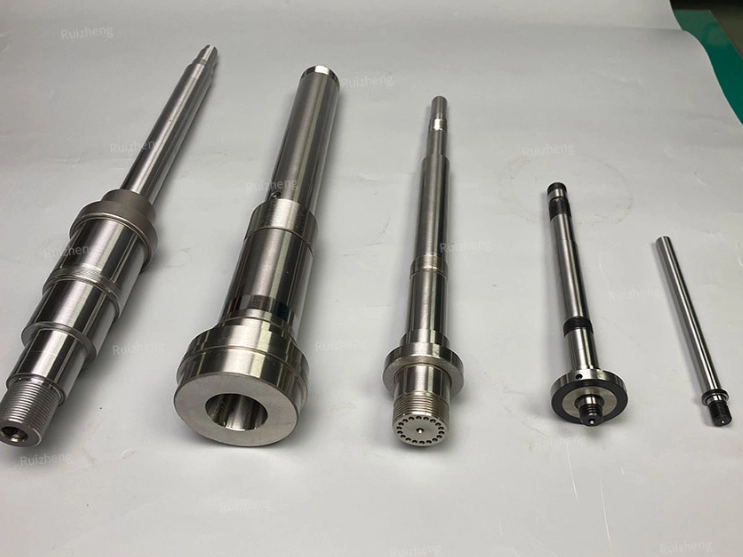
A Custom Step Shaft may combine bearing seats, seal locations, shoulders, threads, grooves, and clearance diameters. The stepped profile can be formed by cnc turning, while cylindrical grinding is reserved for selected journals.
Mark which steps share one rotational datum, which surfaces need grinding allowance, and which shoulders control axial assembly.
Custom Spindle Parts for High-Speed Rotation
A Custom Spindle Part requires more than a correct outside diameter. The relationship between bearing journals, shoulders, tool interfaces, and the central axis affects vibration and rotational stability.
For spindle shaft machining, grinding is commonly considered for bearing seats and journals tied to runout requirements. Buyers should provide operating speed, bearing arrangement, load direction, and mating-part information.
Custom Eccentric Shafts for Controlled Offset Geometry
A Custom Eccentric Shaft has one or more journals offset from the main axis. The challenge is not only the journal diameter. The eccentric distance and the relationship between the offset journal and the main reference surfaces must remain controlled.
In eccentric shaft machining, grinding cannot repair an incorrectly established offset. The drawing should mark offset, phase relationship, journal tolerances, and inspection basis.
How Should Buyers Plan Turning, Grinding, and Inspection?
A clear technical package reduces rework and gives the supplier a fair basis for pricing and process selection.
Drawings Should Separate Turned and Ground Features
The drawing should distinguish turned surfaces from ground surfaces. It should also include material grade, heat-treatment condition, critical datums, fit requirements, surface finish, and runout or concentricity limits.
Avoid applying one tight tolerance to the whole shaft. Connect each requirement to a function so the supplier can choose tooling, stock allowance, fixtures, and inspection equipment.
Inspection Must Follow Functional Datums
Ruizheng uses first-piece inspection, in-process checks, final inspection, and a constant-temperature inspection room. These steps are most useful when the inspection plan matches the drawing’s datum structure.
For critical shafts, request records for key diameters, runout, relevant geometric tolerances, material condition, and hardness where applicable. If several journals work from one axis, they should be checked as a related system rather than isolated diameters.
Trial Production Reduces Batch Risk
Small-batch trial production is useful for long shafts, thin sections, heat-treated parts, eccentric journals, and multi-bearing spindle components. It confirms grinding allowance, fixture stability, and inspection repeatability.
It also lets the buyer verify fit with bearings, seals, couplings, and housings before full production.
How Can Ruizheng Support a Custom Shaft Project?
A supplier adds value by connecting the drawing, process route, inspection method, and assembly requirement to reduce fit problems, vibration, wear, and batch inconsistency.
Integrated Precision Machining Services
Ruizheng works with non-standard shafts, spindle components, flanges, bearing housings, and other precision parts. Its processes include turning, milling, grinding, and heat-treatment support. One team can review where material should be removed, where stock should remain for grinding, and how the finished features should be measured.
The Custom Step Shaft suits multi-diameter assemblies. The Custom Spindle Part suits high-speed rotational systems. The Custom Eccentric Shaft suits mechanisms that depend on controlled offset motion.
Information Buyers Should Send for Review
A useful technical package should include:
- A 2D drawing and available 3D model
- Material grade and heat-treatment condition
- Trial quantity and expected batch quantity
- Critical dimensions, fits, datums, and surface requirements
- Operating speed, load, temperature, and mating components
- Inspection reports, certificates, packaging, and delivery needs
These details help separate standard turned surfaces from features that need cylindrical grinding after CNC Turning.
Service and Contact for Drawing Evaluation
If a shaft drawing contains several bearing fits, unclear datum relationships, heat-treated journals, or strict runout requirements, send the technical files through the Ruizheng contact page. The review should focus on manufacturability, grinding allowance, inspection references, trial production, and the information needed for a stable quotation. A clear process discussion before production is usually cheaper than correcting an assembly problem later.
FAQ
Q1: Does every part made by CNC Turning need cylindrical grinding?
A: No. CNC Turning can finish many general diameters, shoulders, grooves, and threaded sections. Grinding is mainly used for critical journals that require tighter control of fit, roundness, runout, or surface condition.
Q2: Should bearing journals be ground before or after heat treatment?
A: Final grinding is usually considered after heat treatment when the treatment may change size, straightness, or roundness. The supplier should leave a controlled grinding allowance during earlier machining.
Q3: Why can a shaft meet its diameter tolerance and still vibrate?
A: Diameter alone does not confirm roundness, concentricity, straightness, or runout. The shaft may also be measured from a datum that does not match the assembly axis. These relationships should be defined on the drawing and checked during final inspection.

