
A shaft is proven before shipment when each feature on the drawing gets checked by the instrument that can actually read it, in a room steady enough for the reading to mean something, with the measured values riding along in the crate. Most buyers expect a one-word answer here — send it to the CMM — and the honest answer is messier than that. One machine does not certify a finished shaft. The diameter people reach for a micrometer, thin and small stuff goes to the vision system, geometry against a datum goes to the coordinate machine, and none of the readings are worth much if the steel was warm when somebody took them.
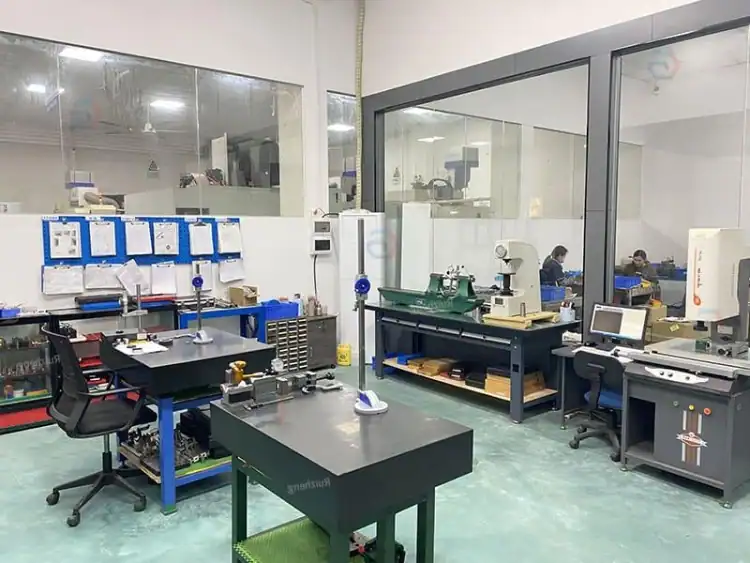
Foshan Ruizheng Machinery Manufacturing has cut precision shafts since 2013 — spindle parts, step shafts, eccentric shafts, crankshafts — and the inspection side of the plant is where micron claims stop being adjectives. A German Zeiss CONTURA coordinate machine works out of a temperature-controlled room, with a vision measuring machine, a runout and concentricity bench, height gauges and a full rack of Mitutoyo micrometers beside it. Checks happen at first piece, mid-run and before shipment under the ISO 9001 system, and material plus dimensional reports ship with the parts. The rest of this is for the buyer who has to decide which evidence to demand at goods-in.
A Passing Diameter Can Still Build a Bad Shaft
Shape errors hide from two opposed points
Take two journals that both read 20.000 mm on the micrometer, then fail on assembly. One is a slight egg, the other a slight barrel. The micrometer touches two opposed points and reports a single number, and that number averages the shape error away without meaning to. Bearing fit, seal life and rotation wobble all answer to the shape, not the average.
The datum decides what any number refers to
A concentricity callout is decorative until both sides agree which feature is the axis for everything else. Support the shaft on its center bores and you measure one thing; rest it wherever it lands and you measure another. A shipment that passed at the supplier and fails on the customer’s bench is usually two holding methods arguing with each other. The instruments were probably both fine.
The gauge needs margin over the band, not a match
A micrometer readable to 0.001 mm is thin cover on a 0.001 mm band once operator feel, table cleanliness and thermal drift take their share. Shops that live inside single-micron work keep margin in the gauge for the same reason they keep margin on the machine.
Which Instrument Proves What on a Shaft?
Quality people who do this weekly stop asking whether a part needs the CMM. They ask which feature is in question, because the answer changes the instrument.
Hand gauges still run the shop floor
Micrometers carry the batch-diameter checks at the machine. Ruizheng keeps ten Mitutoyo units covering range to 250 mm for in-process readings, which is fast, cheap per reading and honest right up to the roundness problem above. Height gauges — the LH-600E units on the floor — handle shoulders, steps and grooves the way a caliper never does.
The vision system takes thin, small and flat
A vision machine reads edges with a camera, so nothing touches the part. The SRN4030 on Ruizheng’s floor covers a 400 by 300 by 150 mm field and owns the thin walls, small bores and slots where a contact anvil either deforms the feature or misses it entirely.
The CMM takes geometry against the datum scheme
The Zeiss CONTURA 7/10/6 carries 700 by 700 by 600 mm of measuring volume. Probing many points around and along features is what rebuilds roundness, cylindricity, coaxiality and total runout against a datum axis in the first place. Long slender turned shafts are the exception worth naming — a runout and concentricity bench spans 300 by 1000 mm with the part spun between centers, and that suits them better than any granite volume.
Why the Measurement Room Has a Thermostat
Steel moves with temperature. At 0.002 mm the movement is not a rounding error, it is the whole band. A shaft measured warm off a grinding cycle and the same shaft an hour later at room temperature are two different sets of numbers, and only one of them describes the part your customer will measure. That is the whole job of a temperature-controlled inspection room, and it is why the better question for a supplier is where the final readings were taken, not only what they said. Receiving needs the same manners — a crate that crossed a cold dock earns its hour on the granite before the incoming numbers carry any authority against the supplier’s. Instruments drift against their own references too, so a report line without a named instrument attached is a claim, not a result.
What Should Travel in the Box With the Parts
A pallet of shafts with no paperwork is an argument where the shipping was already paid. The record that prevents it is short. Each line needs a feature, a value, and an instrument behind it.
| What the buyer should receive | What makes it usable |
| Dimensional report per lot | Actual values rather than tick marks, keyed to drawing feature numbers |
| Geometric results the print calls for | Runout or coaxiality figures taken against the stated datum, on named equipment |
| Instrument identification | Which CMM or gauge produced which figure, so later re-checks compare like with like |
| Material report traceable to the lot | The starting bar has to back up the finished geometry claims |
| Measurement conditions noted | Readings from the controlled room, with parts stabilized first |
Ruizheng sends material and dimensional reports with production, runs first-piece, in-process and pre-shipment checks on every order, and makes the release call on the same Zeiss machine the reports come off. When an incoming gauge setup at the customer side differs from the shop’s, that paper settles it — which beats settling it by whoever sounds more confident in the meeting.
None of the above is an exotic ask, which is why it can be an ordinary email before metal moves. The drawing, the callouts that actually matter, the acceptance documents wanted; send those through the contact page and the measurement plan gets agreed like any other term instead of discovered at goods-in.
FAQ
Is micrometer inspection enough for a 0.01 mm shaft?
For plain diameters across a lot, genuinely yes, and most production lives on exactly that. The trouble starts when the print carries runout, coaxiality or cylindricity callouts. A micrometer has no answer to those, and geometric verification against a datum becomes the actual acceptance test.
Why do supplier and customer readings of the same shaft differ?
Fixture and datum, before any fault with an instrument. Different support points, different soak time, a different probing strategy along a long journal, and two honest shops print two honest numbers. Agreeing the measurement method at quotation costs an email; reconciling two reports after delivery costs a truckload.
Should every shaft report carry geometric results?
Only where the drawing asks for them. Extra geometric data is harmless but slow, and paying to check features nobody assembles against just inflates the quote. What matters is every callout on the print mapping to at least one report line, with the instrument and datum named next to it.

