
A drawing that puts a tight tolerance on every diameter may look careful, but that approach can backfire. A micron-level callout on a diameter nothing touches gets paid for twice over — the grinding bill first, then the inspection time hanging off every batch that follows. Where the load path runs, that’s where a tolerance pays for itself. On custom shaft parts that means a short list of features: the journals that carry bearings, the surfaces that ride against followers, the axis relationship between them. Spring machines and industrial compressors load those features differently — one through millions of small reversals, the other through continuous duty — so the same shaft blank deserves two different tolerance plans. What follows: the features that matter on each machine, the failures that show up when the budget lands in the wrong place, and a way to split the plan before the quote request goes out.
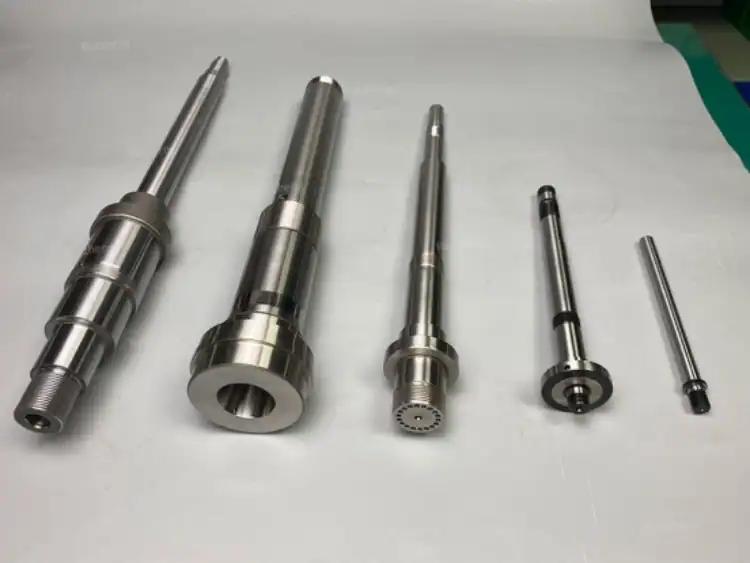
Back in 2013, Ruizheng (Foshan Ruizheng Machinery Manufacturing Co., Ltd.) was a few lathes cutting custom shafts. The outfit now runs turning, milling and grinding under one roof, measures everything in a constant-temperature room, and robots handle the loading. Production sits under ISO 9001, SGS test reports are kept on file, and Europe, the United States, Japan and Southeast Asia take delivery week after week. What they build: custom step shafts, custom spindle parts, eccentric shafts and custom crankshafts — every one from customer drawings, with the full machine list on the official website.
Which Tolerances Decide Function on a Custom Shaft Part?
Four measurements get named on almost every shaft drawing. They do four different jobs, and confusing them is where tolerance budgets go to die.
Diameter, Concentricity, Runout, Finish: Four Different Jobs
Start with diameter tolerance. It governs the fit — in plain terms, how snugly the shaft lands in its bore or bearing. Concentricity asks something blunter: do two sections actually spin on the same axis? Then runout, which is simply what a dial indicator reads while the shaft turns — axis, form and the surface under it, all rolled into one needle swing. Surface finish comes last, and it’s the texture the oil film has to work with. A shaft can pass three of these and fail an engine on the fourth. That’s why a serious shop asks which measurement the assembly’s function actually depends on, then works backward.
Spend Where the Load Path Runs
Load enters a shaft at contact surfaces and leaves through bearings. Those surfaces and those bearing journals are the whole argument for a custom part. A ground finish on a follower face outlasts a turned one by a wide margin in cyclic service. Get concentricity wrong between a cam section and its bearing journals, and the load stops arriving centered — it arrives as a bending moment instead. A shoulder fillet collects stress, so its radius callout matters more than a ±0.005 on an outer diameter no bearing ever sees. Spend there. Let the rest breathe.
What Does a Spring Machine Ask of Its Shafts?
A spring coiling machine is a cam-driven box of shafts running flat out, all day, in short violent strokes.
Millions of Small Reversals
The cam shaft and eccentric shafts in a coiling head see load reversals in the millions per week. Nothing about any single stroke is heavy. The damage is cumulative, and it starts at surfaces. Wear between a cam and its follower changes the timing of the coiling motion by tiny amounts, and tiny amounts show up straight away in the coil — pitch drifts, diameter wanders, scrap accumulates. Here the tolerance that matters most never appears in the title block. It’s the concentricity and finish on contact surfaces — tight enough that wear stays flat for months rather than weeks.
Where Wear Shows Up First
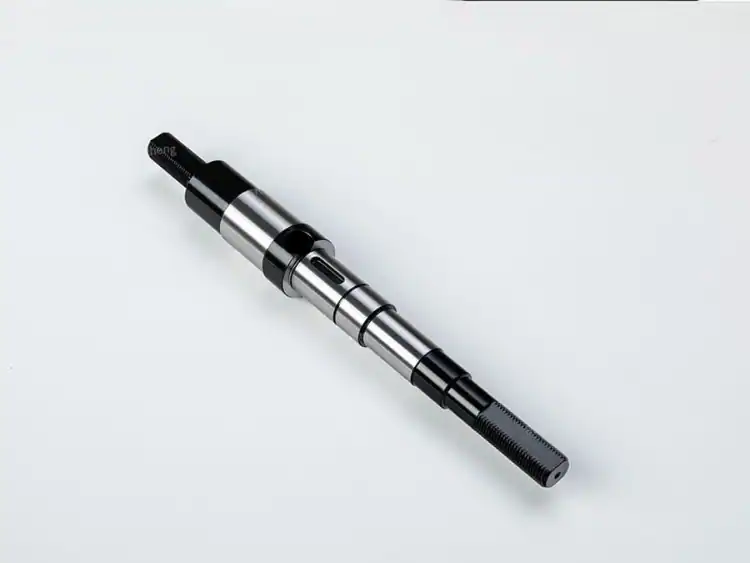
Ask a spring shop where their trouble starts and the answer is rarely a broken shaft. It’s a shaft that’s still “in spec” but worn just enough to loosen the motion. Follower faces get polished and galled. Journal clearance creeps up. Straightness drifts after a careless heat treatment, and the cam timing follows it. So the inspection plan for spring machine shafts should check runout after heat treatment — not just before — and hold surface finish on every face that touches a follower.
What Does an Industrial Compressor Ask?
Compressors flip the pattern. The strokes are fewer and slower, but each one is heavier, and the running never really stops.
Continuous Duty and Journal Geometry
A compressor crankshaft or eccentric shaft spends its life feeding bearings a steady diet of load. Journal geometry decides how that load is shared. If two main journals don’t share an axis, one bearing carries extra load and runs hot while its neighbor idles. Oil clearance — set by the journal diameter and the bearing bore together — has to land in a band; too loose and the film collapses, too tight and the journal wipes at startup. On Ruizheng’s custom crankshaft machining, tolerance is held within ±0.01 mm, with machining accuracy reaching 0.001 mm on the features that need it. That headroom is what lets the oil film do its job year after year.
Heat Treatment Belongs in the Tolerance Plan
Here’s the part buyers miss: heat treatment changes geometry. Check a shaft before hardening and it may pass every call. Quench it, and the same part can walk out bowed, its stresses relaxed in all the wrong places. Quench, carburize, nitride — every route drags the geometry somewhere different. A sensible plan sequences around that: final grinding after the last treatment, or an honest straightening-and-regrind step in the budget. Material choice feeds the same call. Alloy steel, stainless, aluminum and titanium are all on Ruizheng’s material list, and the treatment route gets locked against the drawing before any cutting starts — never improvised once a warp appears.
Where Should the Tolerance Budget Land?
| Tolerance item | Spring machine duty | Compressor duty | Where it ranks |
| Concentricity | Cam sections must track one axis every stroke | Journals must share an axis or bearings load unevenly | First on both |
| Surface finish | Follower faces gall without it | Journals ride on the oil film it supports | High, on contact faces |
| Diameter fit | Slide and follower bores take matched fits | Bearing fits set the oil clearance band | High, at journals |
| Runout | Shows up as coil pitch drift | Shows up as vibration and seal wear | Constrain first, verify after |
| Straightness | A bowed shaft moves cam timing | A bowed shaft loads the end bearings | Verify post heat treatment |
Scan the priorities and one pattern jumps out — the leading features repeat on both machines, though the reasons behind them don’t. Concentricity wins either way. Finish decides wear speed on a spring machine and film stability in a compressor. What actually differs is the verification point — a spring shop cares about what the shaft does after a month of cycling, a compressor builder about what it does at cold start. Build the inspection plan around that and the drawing almost writes itself.
One practical note before ordering. Send the assembly context with the drawing: which bearings, what speeds, the duty hours, what failed on the previous part if there was one. Ruizheng evaluates drawings and returns a quotation within 24 hours, supports trial production and small batches, and will propose assembly tolerance recommendations against the drawing — the evaluation gets sharper when the working conditions ride along with it. Questions on a live project can go straight through contact.
FAQ
What tolerance can a custom shaft part actually hold?
At Ruizheng, crankshaft-class features hold within ±0.01 mm. On the ones that justify it, accuracy reaches 0.001 mm, with concentricity at that same 0.001 mm level on critical sections. All of it gets measured in a temperature-controlled room. Material reports and dimensional inspection reports travel with the batch when asked.
Will small batches work from 2D or 3D drawings?
That’s the normal way of working here. Send the 2D or 3D drawing, get a quotation back inside 24 hours, and run proofing or trial production before anyone commits to volume. Samples ahead of batch are standard practice.
What material and heat treatment fit high-cycle shafts best?
For cyclic service, alloy steel with through hardening is the usual landing spot. Corrosion in the picture? Stainless takes over. Treatment routes — quenching, carburizing, nitriding — follow the drawing. Under ISO 9001 the checks run first-piece, in-process, then final. If a quality problem does surface, you get a defect analysis report — not a replacement that ships without a word.

