
High-speed CNC machine tools rely on extreme rotational stability to maintain micron-level cutting accuracy. Among all rotational variables, Spindle Shaft Runout serves as the primary factor determining machining tolerances, surface chatter, and bearing operational lifespan. When a machine tool shaft rotates at tens of thousands of RPM, even a fractional deviation in radial or axial alignment generates destructive harmonic vibrations.
At Ruizheng, we specialize in high-precision shaft components and custom mechanical parts designed for high-load, high-RPM industrial environments. Founded in 2013, our manufacturing facility has grown from a specialized lathe shop into a modern precision machining plant equipped with advanced CNC lathes, grinders, automated robotic systems, and a constant-temperature testing chamber. We manufacture non-standard shafts, precision flanges, and heavy-duty bearing housings designed to eliminate dynamic rotational errors.
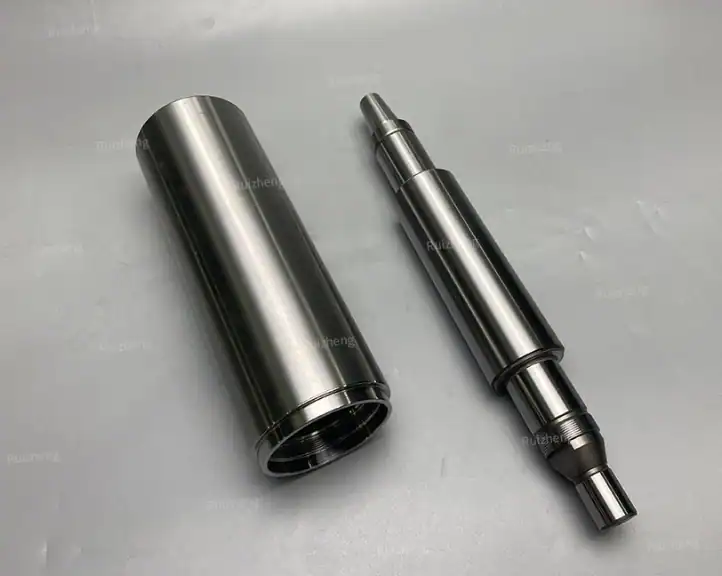
Why Does Spindle Shaft Runout Directly Dictate Machine Tool Precision?
Operational stability in high-speed machining centers starts at the rotational axis. Excessive deviation from the true center of rotation creates systemic issues across the entire cutting assembly.
Vibration Amplification and Chatter Marks on Workpiece Surfaces
At elevated rotational speeds, any eccentric mass distribution or axis displacement multiplies centrifugal forces. This instability transfers directly down the high-speed machine tool spindle into the cutting tool edge. The resulting tool chatter leaves visible surface waves and micro-fractures on finished workpieces, causing strict quality control rejections and costly material scrap.
Accelerated Bearing Wear and Premature Spindle Failure
Spindle bearings require uniform load distribution across rolling elements to maintain fluid film lubrication. Uncontrolled radial runout induces severe cyclic shock loads on bearing races during every revolution. Over extended operational shifts, these uneven dynamic forces breakdown grease lubrication, increase operating temperatures, and cause premature bearing pitting or catastrophic spindle seizure.
Severe Tool Wear and Reduced Cutting Efficiency
When a shaft exhibits radial misalignment, cutting inserts or end mill flutes do not engage the workpiece evenly. One cutting edge absorbs the majority of chip loading while opposing flutes cut air. This uneven wear profile dulls cutting tools rapidly, forces machine operators to reduce feed rates, and lowers total manufacturing throughput.
What Tolerance Standards Define Acceptable Runout in High-Speed Machining?
Evaluating acceptable runout standards requires matching machining processes with stringent dimensional controls and metallurgical stability.
Micron-Level Tolerance Control Achieved with 0.001mm Accuracy
Maintaining consistent cutting accuracy demands near-zero dimensional variation. Achieving tight control over spindle shaft runout prevents localized stress concentration across high-rpm machine tool drive shafts. Utilizing automated CNC grinding systems inside dedicated constant-temperature testing chambers guarantees processing accuracy up to 0.001mm. This controlled thermal environment prevents material expansion during measurement, ensuring that sub-micron tolerance specs hold true during actual assembly.
Concentricity and Dynamic Balance Optimization for High-RPM Scenarios
Static dimensional checks alone cannot guarantee smooth high-speed rotation. Eliminating spindle shaft runout requires precision multi-axis grinding to align keyways, bearing seats, and toolholder tapers along a single coaxial centerline. Customized concentricity optimization and dynamic balancing for high-speed application scenarios eliminate dynamic eccentric forces, preventing high-frequency resonance at maximum operational RPM.
Hardened Material Selection and Custom Heat Treatment Specifications
Rotational stiffness relies directly on material metallurgy. Component production utilizes raw materials such as premium alloy steel, stainless steel, and titanium alloys to provide structural rigidity under heavy torque. Tailored heat treatment processes (verifying specific HRC hardness requirements) increase surface compressive stress, protecting critical shaft journal surfaces against galling, fatigue cracking, and permanent operational bending.
Which Custom Spindle Components Restore Machining Stability and Accuracy?
Resolving runout challenges demands a coordinated component strategy that integrates the central shaft with its supporting mounting structure.
| Component Category | Key Manufacturing Focus | Operational Benefit |
| High-Precision Spindle Shafts | 0.001mm tolerance control & dynamic balancing | Eliminates tool chatter and workpiece surface flaws |
| Flanges & Bearing Seats | Rigid perpendicularity & strict bore concentricity | Prevents angular misalignment and bearing wear |
| Custom Motor Shaft Assemblies | Tailored heat treatment (HRC) & low runout grinding | Maintains rotational integrity under heavy thermal loads |
High-Precision Machine Tool Spindle Shafts and Accessories
Custom-engineered machine tool shafts serve as the backbone of high-rpm spindle cartridges. Manufactured to exact CAD specs, these components from our custom spindle part processing service deliver strict dimensional consistency across production lots. Maintaining sub-micron journal tolerances ensures exact alignment with internal bearing inner rings, dampening mechanical shock during heavy milling operations.
Precision Bearing Seats and Flange Components for Heavy Workloads
Even a perfectly straight shaft suffers from operational runout if mounted in an eccentric housing. High-precision custom non-standard shafts, flanges, and bearing seats lock in axis alignment across the entire drive assembly. Strict face perpendicularity and spindle bearing seat machining tolerances prevent angular displacement during tool changes and heavy axial thrust loading.
Custom Motor and Shaft Assemblies for High-Speed Applications
Direct-drive motor spindles integrate rotor shafts directly into the tool drive assembly. Custom precision CNC shaft machining accommodates complex internal cooling channels, keyless locking interfaces, and customized taper mountings. Balancing the complete motor shaft assembly reduces centrifugal forces that cause spindle cartridge vibration.
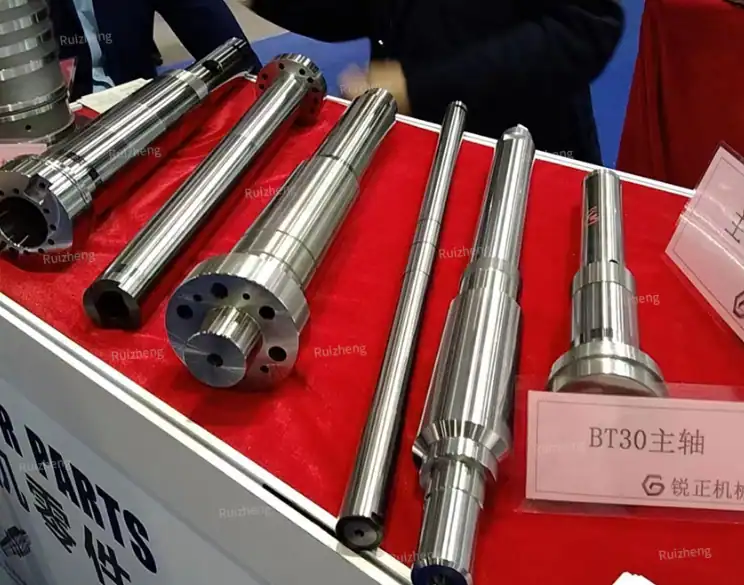
Why Partner with Ruizheng for Custom Spindle Processing Services?
Achieving sub-micron tolerance consistency across full production volumes requires a proven quality control structure and flexible manufacturing capacity.
ISO 9001 and SGS Certified Quality System with CMM Testing
Certified quality management systems govern every stage of production. Factory workflows operate under ISO 9001 certification and carry official SGS inspection reports, fulfilling National High-Tech Enterprise standards. Quality assurance protocols mandate:
- First-piece inspection: Verification of setup dimensions before launching batch production runs.
- In-process checking: Continuous dimensional monitoring during CNC turning, milling, and grinding.
- CMM verification: Final inspection in a constant-temperature chamber using coordinate measuring machines.
- Compliance: Full alignment with European and American market quality standards, including RoHS documentation.
Rapid 24-Hour Drawing Evaluation and Flexible Prototyping Support
Fast development cycles require direct engineering communication. Engineering teams complete 24-hour drawing evaluations and detailed commercial quotations upon receiving design files. Production schedules accommodate multiple project phases:
- Standard lead time: 20–30 days for general precision mechanical components.
- High-precision lead time: 40–60 days for complex, ultra-tight tolerance spindle components.
- Sample trial production: Flexible support for pre-mass-production trial runs and prototype testing.
- Assembly guidance: Professional assembly tolerance recommendations to optimize client manufacturing costs.
Global Supply Chain Support with DDP Delivery Options
Industrial Machinery, Robotics and Motor are supplied worldwide, allowing for efficient freight solutions for international markets. Customs formalities and international transport are handled efficiently, and solutions such as Delivered Duty Paid (DDP) can be supplied to enable ‘door-to-door’ delivery for international OEMs.
How Can Machine Tool Manufacturers Eliminate Spindle Runout Today?
When addressing spindle shaft runout issues during equipment overhaul or new product development, reviewing drawing specs and machining workflows provides immediate clarity.
Submitting 2D/3D CAD Drawings for Instant Technical Evaluation
For a detailed production check, 2D and 3D CAD files can be sent by engineers and procurement managers for a technical review of the individual features. Here, the scope of the technical check includes feature tolerances, geometric dimensioning, materials and heat treatment.
Ordering Low-Volume Trial Samples for Bench Testing
Verifying rotational stability requires real-world physical testing. Low-volume sample orders allow engineering teams to validate runout, vibration levels, and thermal expansion on test benches prior to full production releases. Every sample shipment includes detailed dimensional inspection reports, with defect analysis and video technical support available during testing phases.
Utilizing Full Custom Precision Machining Services
From precision cylindrical grinding to complex multi-axis milling and specialized surface hardening, comprehensive custom machining services support complete spindle assembly manufacturing tailored to your exact operational requirements.
When machine tool vibration, tool chatter, or premature bearing wear threatens your equipment performance, addressing component geometry is the most effective path forward. To review assembly drawing details, discuss material heat treatment protocols, or request tolerance recommendations for high-speed shafts, contact our engineering team to evaluate your project specifications.
FAQ
Q: What is the acceptable limit for spindle shaft runout in high-speed machine tools?
A: For high-speed machine tools operating above 10,000 RPM, radial Spindle Shaft Runout must generally be controlled within 0.001mm to 0.003mm at the shaft nose. Maintaining sub-micron tolerances prevents high-frequency vibration, preserves tool edge geometry, and prevents premature bearing failure.
Q: How does dynamic balancing complement low spindle shaft runout?
A: Static runout ensures that the axis of the shaft is concentric with the surrounding housing, but dynamic balancing is required to ensure that the mass distribution around the shaft is correct for all rotational planes at operating speed. By including dynamic balancing in the scope of work, with the same level of accuracy as the sub-micron grinding, the resulting parts will have zero centrifugal force to cause resonance or chatter marks.
Q: Can Ruizheng assist with material selection and heat treatment for custom spindle shafts?
A: Yes. Technical engineers evaluate 2D and 3D CAD drawings to recommend suitable raw materials such as alloy steel, stainless steel, or titanium alloys. Custom heat treatment processes are tailored to achieve required HRC hardness standards, ensuring long-term resistance to thermal deformation and surface wear..

