
High-rpm and high-load engines depend on more than the nominal dimensions of a connecting rod. Big-end and small-end bore geometry, center-to-center distance, material condition, heat treatment, and the relationship between these features all affect bearing load, piston motion, vibration, and long-term wear.
For procurement teams, choosing a reliable custom automotive connecting rod manufacturer therefore means looking beyond a quoted diameter tolerance. The more important question is whether the supplier can control the complete geometry from the approved drawing and verify the critical features before batch production.
Ruizheng has manufactured high-precision components and non-standard mechanical parts since 2013. Its production route can combine CNC turning, milling, grinding, heat-treatment support, first-piece inspection, in-process inspection, and final inspection. Dimensional verification is supported by a constant-temperature inspection room, and the company’s documented machining capability can reach 0.001 mm where the drawing and process route require this level of control.
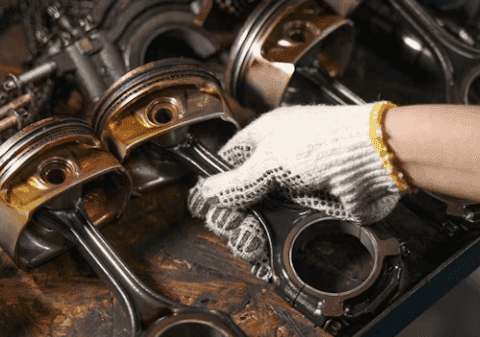
Why Do Precision Tolerances Matter in Custom Automotive Connecting Rods?
A connecting rod transfers combustion force between the piston and crankshaft thousands of times during operation. Small geometric errors may therefore affect several engine components rather than remaining isolated to one bore or one surface.
Mechanical Wear and Engine Failure Risks from Bore Misalignment
The big-end bore, small-end bore, and their centerlines must work as one geometric system.
If these features are not correctly positioned relative to one another, the connecting rod can alter the intended piston path. This may increase side loading against the piston and cylinder wall, disturb bearing contact, and accelerate local wear.
A diameter measurement alone cannot confirm that the component is correctly aligned. Buyers should also define the center-to-center distance, relevant positional or parallelism requirements, and the datum system used during inspection.
High-RPM Vibration and Uneven Reciprocating Loads
At higher engine speeds, geometric inconsistency becomes more noticeable because the connecting rod repeatedly accelerates and decelerates during every crankshaft revolution.
Variations in rod geometry, mass distribution, crankpin relationship, or piston-pin alignment can increase vibration and uneven loading through the reciprocating assembly.
For this reason, a purchasing specification should not simply state that the rod must be “high precision.” It should identify which dimensions affect motion, which surfaces carry bearing loads, and which relationships must be verified as part of final inspection.
Cost Consequences of Inconsistent Component Quality
A connecting rod that passes an isolated diameter check can still create problems during engine assembly or testing.
- The resulting cost may include:
- repeated engine teardown;
- bearing or piston replacement;
- additional inspection;
- rejected trial assemblies;
- warranty claims;
- delayed production.
Procurement teams should therefore evaluate connecting rods according to total assembly risk rather than unit price alone.
How Does Precision Manufacturing Control Automotive Connecting Rod Tolerances?
The process route should be determined by the function of each feature. No single machining method or tolerance value should automatically be applied to the entire component.
Five Essential QC Questions Procurement Teams Should Ask Before Ordering
Before selecting a custom automotive connecting rod manufacturer, ask:
- How are the big-end and small-end bores inspected? The supplier should explain the inspection datum, measuring method, and which dimensional records can be provided.
- How is the center-to-center relationship controlled? Bore diameter alone does not confirm correct rod geometry.
- How are material and heat-treatment requirements verified? The approved material grade and required condition should be confirmed before production.
- Which dimensions are checked during first-piece and final inspection? Critical features should be agreed before the first batch is machined.
- Can a trial quantity be produced before volume production? Small-batch validation reduces the risk of discovering fit or assembly problems after a full order has been completed.
These questions provide more useful evidence than asking whether a supplier can simply achieve an extremely small tolerance.
Bore Geometry and Datum Control
The required connecting rod bore tolerance depends on the bearing, crankpin, piston pin, engine speed, load, material, and assembly design.
Ruizheng’s documented machining accuracy can reach 0.001 mm, but this should be treated as a manufacturing capability rather than a universal tolerance for every automotive connecting rod.
The drawing should define the actual acceptance limits for:
- big-end bore;
- small-end bore;
- roundness or other required geometric controls;
- center-to-center distance;
- bore alignment;
- critical locating surfaces.
Inspection should then follow the same datum logic used by the design.
Material Selection and Heat-Treatment Control
Material choice should reflect the engine load, fatigue requirement, weight target, geometry, and heat-treatment route.
Ruizheng works with alloy steel, stainless steel, titanium alloy, and customer-specified materials across its precision machining projects and can support heat treatment when required by the drawing.
For a connecting rod project, the buyer should state:
- required material grade;
- material condition;
- heat-treatment process where applicable;
- required hardness if specified by the design;
- material or inspection reports required with shipment.
The supplier should not substitute one generic alloy or hardness value for the engineering requirement.
Surface Condition and Bearing Interfaces
The smoothest possible bore is not automatically the best specification.
The required finish depends on the bearing or pin interface and its lubrication conditions. An unnecessarily fine finish can add machining cost without correcting bore position, alignment, or roundness.
Buyers should therefore specify the surface requirement together with the dimensional and geometric requirements rather than treating finish as a separate quality indicator.
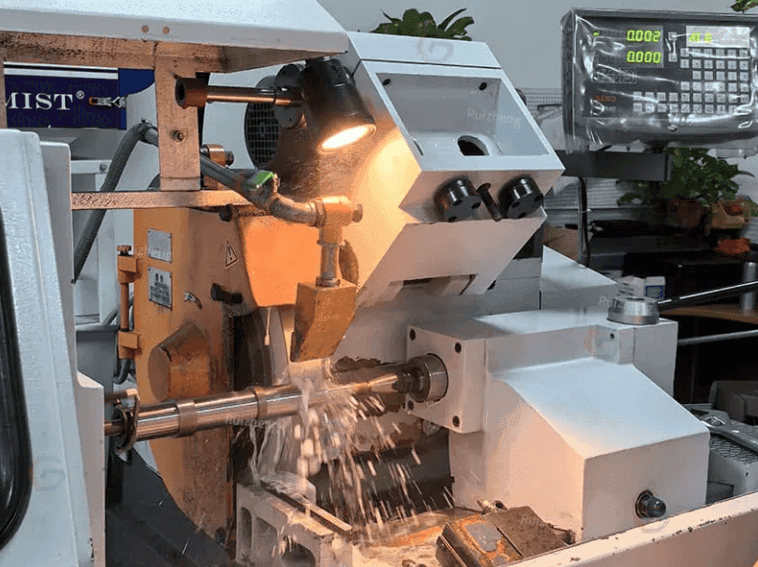
Which Connecting Rod Features Should Buyers Define on the Drawing?
A clear technical drawing gives the manufacturer a reliable basis for process planning, quotation, and inspection.
Big-End and Small-End Bore Requirements
Both bores should be defined in relation to their actual mating components.
The drawing package should include:
- nominal bore dimensions;
- fit or tolerance requirements;
- crankpin or piston-pin information;
- relevant geometric tolerances;
- inspection datum.
If the project involves an existing engine, mating-component dimensions can also help the supplier identify potential assembly risks before machining begins.
Center-to-Center Distance and Bore Alignment
The distance between the big-end and small-end centers affects piston position and the complete reciprocating geometry.
Buyers should avoid specifying the two bores as unrelated dimensions. Their positional relationship should be clearly defined so that machining and inspection use the same reference.
This is especially important for custom or reverse-engineered engine projects where a drawing may have been recreated from a worn component.
Material, Heat Treatment, and Inspection Requirements
The technical package should also identify:
- material grade;
- heat-treatment condition;
- required hardness where applicable;
- critical surfaces;
- dimensional inspection points;
- requested reports;
- trial and batch quantities.
Providing these details before quotation helps prevent process assumptions later.
Why Partner with Ruizheng for Custom Automotive Connecting Rod Manufacturing?
For custom engine components, manufacturing capability matters most when it is linked to traceable process control and responsive engineering support.
ISO 9001 Quality Management and Multi-Stage Inspection
Ruizheng operates under an ISO 9001 quality management system and has obtained SGS testing documentation.
Production includes first-piece inspection, in-process checking, and final inspection before shipment. A constant-temperature inspection room helps improve dimensional measurement stability for high-precision parts.
Depending on project requirements, material reports, dimensional inspection reports, and RoHS-related documentation can also be supplied.
24-Hour Drawing Evaluation and Flexible Trial Production
Ruizheng supports production from customer 2D and 3D drawings.
Drawing evaluation and quotation can typically be completed within 24 hours. Small-batch proofing and trial production are available before volume orders, giving engineering teams an opportunity to verify fit, assembly, and functional performance.
Typical company lead-time references are:
- 20–30 days for ordinary parts;
- 40–60 days for high-end precision parts.
Final timing depends on project complexity and confirmed production requirements.
Support for International Engine Component Projects
Ruizheng serves customers across Europe, the United States, Japan, Southeast Asia, and other markets.
International express, air, and sea transportation can be arranged, while DDP service is available when required. Chinese and English packing lists, invoices, certificates of origin, and other export documents can also be supplied according to project needs.
How Can Procurement Managers Start Sourcing Custom Automotive Rods?
The safest sourcing process begins with technical verification before a large production commitment.
Submit Complete 2D and 3D Files
Send the drawing together with the available 3D model and identify:
- material;
- heat treatment;
- critical tolerances;
- datum structure;
- mating components;
- expected quantity;
- required reports.
Ruizheng can review assembly tolerance requirements and provide manufacturability feedback before production.
Use a Trial Batch for Assembly and Engine Verification
For a new, redesigned, or reverse-engineered custom automotive connecting rod, a trial batch helps verify the actual component before full production.
The buyer can use these samples to check:
- crankpin fit;
- piston-pin fit;
- assembly movement;
- dimensional consistency;
- interference with mating components;
- engine bench performance.
Problems identified at this stage are generally easier to correct than after mass production.
Confirm the Final Inspection Package Before Production
Before approving the purchase order, both sides should agree on which dimensions and reports must be supplied.
A useful package may include material information, dimensional inspection results, critical tolerance records, and other project-specific documents.
This creates a clear acceptance standard for both the buyer and manufacturer.
Final Procurement Decision
Choose a custom automotive connecting rod manufacturer based on its ability to connect the drawing, material, machining route, heat treatment, datum system, and inspection plan.
Do not approve a supplier solely because it advertises an extremely small machining tolerance. A better indicator is whether the supplier can explain which features require that precision, how they will be produced, and how the finished geometry will be verified.
For a custom automotive connecting rod, the most important purchasing information is the big-end and small-end geometry, center-to-center relationship, material and heat-treatment condition, mating components, required inspection records, and trial quantity.
If these requirements are defined before machining begins, prototype testing and batch production become far more predictable.
FAQ
What is the typical bore tolerance required for a custom automotive connecting rod?
There is no single bore tolerance suitable for every engine. The required value depends on the bearing or pin fit, load, material, engine speed, and assembly design. Ruizheng’s documented machining capability can reach 0.001 mm, but the actual connecting rod tolerance should follow the approved engineering drawing.
How does heat treatment affect connecting rod manufacturing?
Heat treatment can change material strength, hardness, dimensions, and geometric stability. If the drawing requires heat treatment, the supplier should plan the machining allowance and final inspection around the specified material condition rather than machine every feature to final size before treatment.
Can Ruizheng provide assembly tolerance guidance from customer CAD drawings?
Yes. Ruizheng supports customization based on customer 2D and 3D drawings and can provide assembly tolerance recommendations before trial or batch production.

