
A prototype can pass inspection and still become a poor purchasing project. The real test is whether the same crankshaft, camshaft, piston, connecting rod, cover, or spindle part can be produced again with stable dimensions and assembly fit. Effective Precision Machining Services control these risks from drawing review to shipment.
Ruizheng manufactures custom shafts, spindle parts, flanges, bearing seats, and non-standard industrial components. Its work also covers engine parts for industrial equipment and fuel-powered industrial UAVs. Buyers gain a controlled route from sample approval to repeat production, with defined inspection points and fewer assembly surprises.
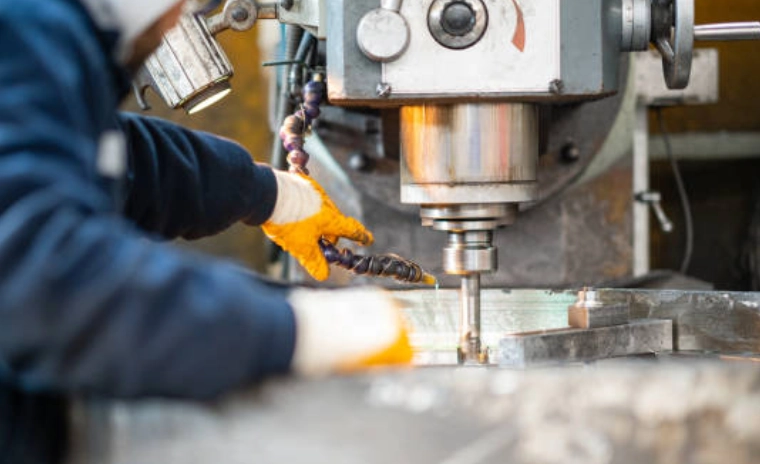
How Should Quality Be Planned Before the First Part Is Machined?
For Precision Machining Services, quality starts before cutting. The supplier must identify functional surfaces, datums, treatment steps, and inspection methods. This sets the direction for prototype to production machining.
Drawing Review and Tolerance Risk Assessment
Ruizheng supports production from customer 2D and 3D drawings and can provide assembly tolerance recommendations. Buyers should mark:
- Bearing journals, sealing surfaces, and locating shoulders
- Runout, concentricity, and fit requirements
- Inspection datums and critical dimensions
- Features requiring heat treatment or grinding
This protects the features that control rotation, sealing, or assembly without tightening every dimension.
Material and Heat-Treatment Planning
Crankshafts carry alternating loads, camshafts depend on profile and surface control, and connecting rods require stable bore alignment.
For custom precision machining for engine parts, material condition, heat treatment, machining allowance, and final grinding should be planned together. Finishing a critical diameter before heat treatment may create rework if distortion occurs.
For shaft and engine-core projects, the material should be locked by grade, delivery condition, and heat-treatment target rather than written only as “alloy steel.” A typical drawing may specify 42CrMo4 to EN 10083-3 in the quenched-and-tempered condition. Published processing guidance for this grade uses austenitizing at 840–880°C, oil or water quenching, and tempering at 540–680°C. Where a bearing journal or cam contact surface needs greater wear resistance, induction hardening can produce a surface hardness above 53 HRC, followed by final grinding of the functional diameter. For larger sections or parts exposed to higher shock and fatigue loads, AISI 4340 may be considered because it offers deeper hardenability than 4140-type steels. The purchase drawing should still define core hardness, hardened depth, distortion allowance, and the inspection method for the actual crankshaft, camshaft, connecting rod, or spindle geometry.
Prototype and Small-Batch Validation
A sample should prove assembly, mating clearance, rotation, surface contact, and repeatable inspection.
Ruizheng supports samples and small-batch trial production, giving engineering and purchasing teams a checkpoint before larger orders are released.
How Is Prototype Quality Verified Before Production?
The approved first part becomes the reference for later batches. Its inspection should show how the result was achieved, not only whether it passed.
First-Piece Inspection in a Controlled Environment
Ruizheng uses a constant-temperature inspection room and states that machining accuracy can reach 0.001 mm for suitable parts and features. Actual capability depends on geometry, material, process route, and measurement method.
Inspection should focus on shaft diameters, shoulders, bore alignment, bearing fits, runout, and critical surfaces. This forms the basis of precision machining quality control.
Precision Grinding for Critical Fits and Rotating Surfaces
Turning establishes the main geometry, but bearing seats, sealing areas, and hardened shaft surfaces may need final grinding. Ruizheng’s Precision Grinding Services suit these functional zones.
Precision grinding for shaft components can support:
- Correction after heat treatment
- Stable bearing and seal fits
- Controlled rotating surfaces
- Consistent critical diameters
Grinding should be applied where wear, rotation, sealing, or assembly depends on the result.
Custom Spindle Part Processing for High-Speed Applications
Spindle parts depend on the relationship between bearing seats, shoulders, threads, keyways, and mounting faces.
Ruizheng’s Custom spindle part Processing is relevant when a part needs coordinated turning, milling, grinding, heat treatment, and inspection. Buyers should supply operating speed, load direction, mating-part information, and inspection requirements.
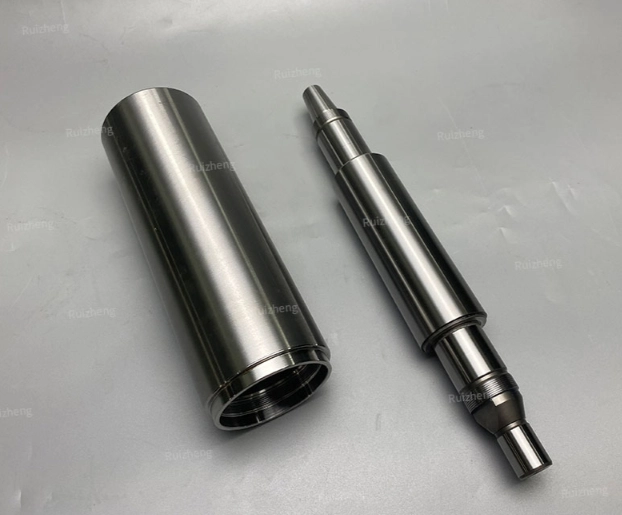
What Keeps Quality Stable During Batch Production?
Tool wear, heat, fixture changes, and datum transfer can shift dimensions. Stable Precision Machining Services use checks during production rather than relying only on final inspection.
First-Piece Process and Final Inspection
Ruizheng applies first-piece inspection, process inspection, and final inspection before shipment.
| Inspection Stage | Main Buyer Benefit |
| First-piece inspection | Confirms the process can make the drawing |
| Process inspection | Detects drift before the batch is affected |
| Final inspection | Confirms shipment status and required records |
For repeat orders, the drawing revision, approved sample, and inspection scope should remain controlled.
Process Control Across Turning Milling and Grinding
Turning forms the rotational geometry, milling adds slots or holes, and grinding finishes selected contact surfaces.
The key issue is datum transfer. If each operation locates the part differently, concentric features may shift even when separate dimensions pass. Controlled allowances and common references reduce this risk.
Automated Handling and Repeatable Production
Automated loading and unloading can reduce variation from inconsistent part placement in suitable batch work. It supports, but does not replace, fixture control and inspection.
This matters in industrial UAV engine parts machining, where crankshafts, camshafts, pistons, connecting rods, and covers must fit into a compact fuel-engine assembly with limited room for rework.
Which Quality Documents Should B2B Buyers Request?
Documents help purchasing teams compare delivered parts with the approved technical file and reduce delay during incoming inspection.
Material and Dimensional Inspection Records
Ruizheng can provide material reports, dimensional inspection reports, and RoHS-related documents when requested. Buyers should define required records before production, including critical results, drawing revision, quantity, and treatment requirements.
ISO 9001 Quality Management and Traceability
Ruizheng operates under an ISO 9001 quality management system. The practical value is process discipline around document control, inspection procedures, nonconforming parts, and corrective action.
Certification supports the production system but does not replace part-specific inspection.
Defect Analysis and Corrective Action
If a part fails during inspection or assembly, useful evidence includes measured values, photos, mating-part data, and the failure location.
Ruizheng supports defect analysis reports, replacement for confirmed quality issues, assembly guidance, and video communication. Clear evidence helps contain the affected batch and prevent recurrence.
How Should Buyers Move from Trial Orders to Long-Term Production?
Repeat production should be based on process evidence. Buyers need agreed lead times, inspection records, and change control.
Lead-Time Planning for Different Precision Levels
Ruizheng states typical lead times of 20–30 days for ordinary parts and 40–60 days for high-end precision parts. Heat treatment, grinding, multiple setups, and detailed inspection require more planning.
Separate the project into prototype approval, pilot-batch confirmation, and repeat production.
Selecting the Right Ruizheng Machining Service
Choose precision grinding for critical diameters, bearing fits, sealing surfaces, or hardened zones needing final correction. Choose custom spindle part processing when several rotating features must be controlled as one system.
For engine components, the route should follow load, motion, fit, treatment, and inspection risk rather than unit price alone.
Requesting a Drawing Review Through Service and Contact
A useful request includes drawings, material, quantity, critical tolerances, treatments, mating-part information, and working conditions. Buyers dealing with runout, fit, distortion, or batch consistency can use the Ruizheng contact channel to discuss the process route and required records.
Reliable Precision Machining Services connect drawing decisions, prototype checks, batch control, and corrective action. These Precision Machining Services give buyers clearer acceptance criteria and a controlled path from sample to production.
FAQ
Q: What should buyers provide before ordering Precision Machining Services?
A. Provide 2D or 3D drawings, material requirements, quantity, critical tolerances, treatments, mating-part details, and working conditions.
Q: When should a shaft or engine part use precision grinding?
A. Grinding suits bearing journals, sealing surfaces, hardened areas, and rotating features that need final correction after turning or heat treatment.
Q: How can buyers reduce risk when moving from prototype to production?
A. Approve the first piece, confirm the inspection method, run a pilot batch, lock the drawing revision, and define the documents required for repeat orders.

