
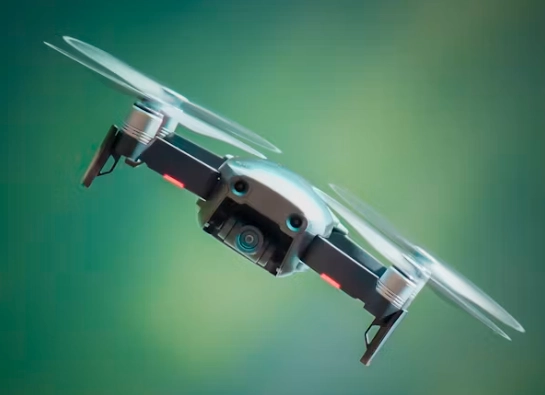
A fuel-powered drone may keep shaking after the propeller is balanced and the mounts are tightened. In that case, crankshaft runout may be moving a journal away from the intended rotation axis. The resulting force passes through the bearings, connecting rod, piston, cylinder, housing, and airframe. Before replacing parts, you need to confirm where the error starts and what it has already damaged.
What Is Crankshaft Runout and Why Does It Matter in a Drone Engine?
Runout is the movement of a rotating surface relative to a defined axis. For a buyer or repair team, the useful question is where that movement appears and whether it exceeds the drawing requirement.
Runout Moves a Journal Away from the Intended Rotation Axis
A journal can have the correct diameter yet still sit on the wrong axis. That is different from roughness, wear, or a simple size error. A proper drone engine crankshaft inspection checks the relationship between main journals, crankpins, locating faces, and the output end rather than measuring each feature in isolation.
Higher Engine Speed Magnifies the Vibration Effect
An off-axis feature produces a repeated radial force during rotation. As speed rises, the disturbance becomes more severe. There is no single acceptable value for every engine because shaft length, journal spacing, bearings, speed, and load all change the limit. Ruizheng’s stated 0.001 mm machining capability should therefore be treated as a supplier capability, not a universal runout specification.
Fuel-Powered Drone Engines Are Sensitive to Rotating Errors
A lightweight drone structure can transmit engine movement to fasteners, sensors, fuel lines, wiring supports, and the propeller system. Fuel-powered drone engine vibration should therefore be checked as a system problem.
Ruizheng has manufactured precision shaft components and non-standard mechanical parts since 2013. Its workflow supports production from 2D and 3D drawings, small-batch trials, heat treatment, first-piece inspection, process inspection, and final inspection. For drone projects, buyers can review the crankshaft together with connecting rods, pistons, cylinders, bearings, seals, and other mating parts.
How Does Crankshaft Runout Create Vibration and Secondary Damage?
The error does not remain at one journal. It changes the load path through the rotating and reciprocating assembly, which is why several damaged parts may appear at the same time.
Uneven Rotating Force Disturbs the Crankshaft Assembly
A displaced main journal can make the shaft orbit inside the bearings. An incorrectly positioned crankpin changes the connecting rod path, while a bent output end can disturb the propeller interface. Balancing may correct mass distribution, but it cannot restore a journal machined from the wrong datum or distorted after heat treatment.
Bearing Loads and Connecting Rod Alignment Become Uneven
Bearings depend on controlled clearance and alignment. Repeated loading in one area can leave concentrated wear, raise friction, and disturb the oil film. Connecting rod misalignment should also be checked before a new shaft is approved.
For non-standard drone engines, Ruizheng can manufacture drawing-based connecting rods and related engine components. Defining the rod bore, center distance, crankpin interface, bearing fit, and material requirements in one technical package helps reduce assembly risk.
Piston Side Load Accelerates Cylinder Wear
A shifted rod path can press the piston skirt harder against one side of the bore. The result may be scoring, uneven skirt wear, poor sealing, or compression loss. These symptoms can be secondary damage rather than the original fault, so inspect the crankpin, rod bores, piston pin, cylinder bore, and deck alignment together.
What Usually Causes Excessive Crankshaft Runout?
The same vibration can begin during machining, heat treatment, or engine assembly. The source determines whether the part can be corrected or must be replaced.
Machining Datum Errors Misalign Critical Journals
Crankshafts pass through several setups for turning, milling, drilling, and grinding. If those setups do not share a controlled reference, relationship errors can accumulate. A useful drawing identifies functional datums, common axes, and axial locating faces, not only diameters and lengths.
Heat Treatment and Residual Stress Can Distort the Shaft
Material removal may release residual stress, while heat treatment and cooling can move a long or asymmetric shaft. A safer sequence plans rough machining, heat treatment, semi-finishing, final grinding, and inspection as one chain. Ruizheng works with alloy steel, stainless steel, and titanium alloy and can support heat treatment when the drawing requires it.
Assembly Problems Can Imitate Crankshaft Runout
Damaged bearings, dirt under locating faces, housing distortion, incorrect tightening, loose mounts, and propeller imbalance can create similar symptoms.
| Observed Symptom | Check Before Replacing the Crankshaft |
| Vibration rises with speed | Bare-shaft geometry, propeller balance, output interface |
| One bearing shows heavy local wear | Journal alignment, bearing bore, oil clearance |
| Piston skirt wears on one side | Rod alignment, piston pin, cylinder bore |
| The free shaft passes but the assembly vibrates | Housing distortion, bearing seating, tightening sequence |
How Should Buyers Inspect and Correct Crankshaft Runout?
A useful inspection report states how the shaft was supported, where it was measured, and which datum controlled the result.
Measure Main Journals Against a Common Datum
For crankshaft runout measurement, locate the shaft at defined reference journals and rotate it through one full revolution. Record indicator movement at other journals, crankpins, the output end, and critical faces. Include the support method, measuring positions, instrument resolution, and temperature conditions. Ruizheng uses a constant-temperature inspection room to improve measurement stability.
Separate Crankshaft Error from Assembly Error
Measure the shaft before installation, then compare it after the bearings and housing are assembled. If the bare part is stable but the assembly is not, inspect bearing seating, housing alignment, and tightening sequence.
Match Turning, Grinding, or Replacement to the Defect
Turning establishes the main geometry. Grinding controls final journal size, roundness, and bearing surfaces when enough material remains. Precision crankshaft grinding cannot rescue a cracked shaft, an undersized journal, or an incorrect datum relationship.
Ruizheng’s precision machining services combine turning, milling, grinding, drilling, heat treatment, and inspection. The service page lists precision grinding tolerance of ±0.001 mm. Buyers should apply that capability only where the drawing and process route justify it.
When Should Buyers Order Custom Drone Engine Parts from Ruizheng?
Custom production is appropriate when the original part is discontinued, damaged beyond correction, redesigned, or unavailable in the required geometry.
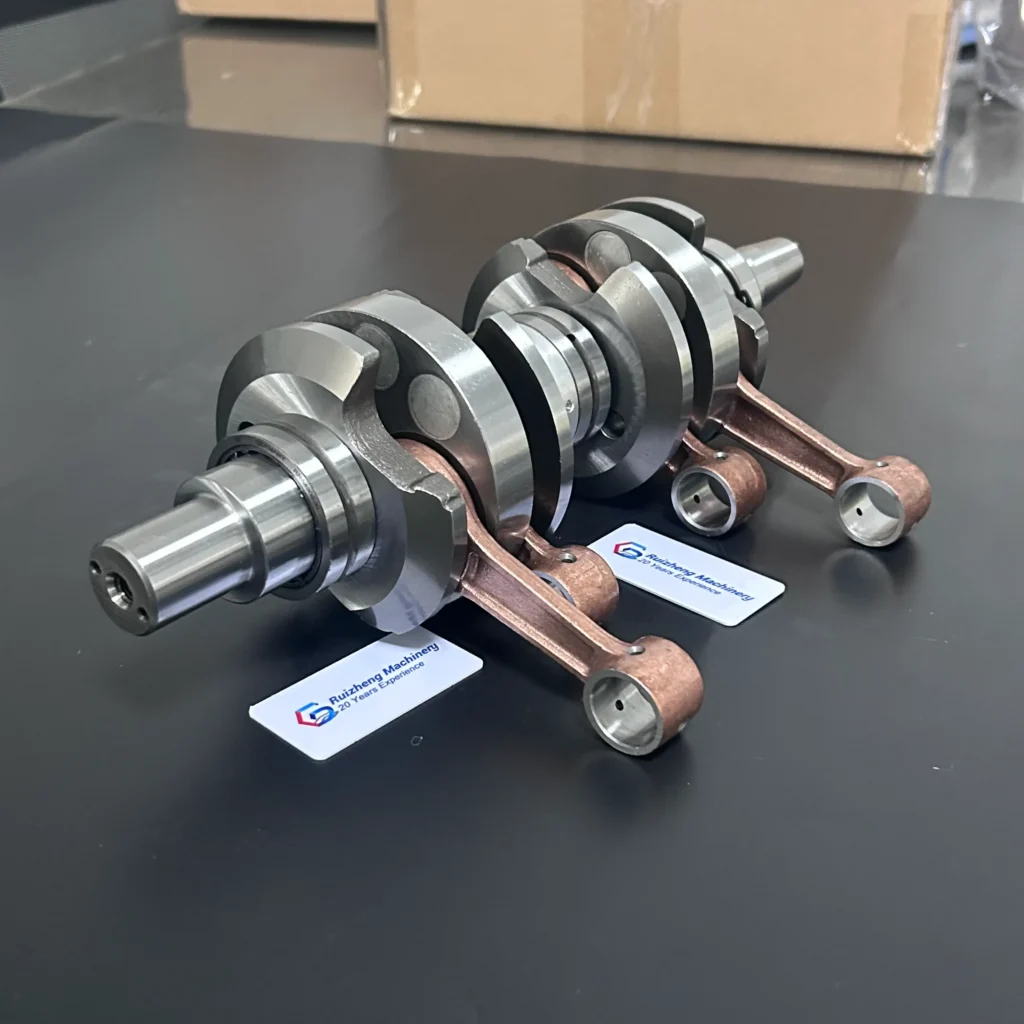
Choose Custom Crankshaft Machining for Non-Standard Geometry
Provide the crank throw, journal diameters, bearing positions, output connection, counterweight geometry, material, heat treatment, tolerances, and inspection points. Add operating conditions and failure symptoms when they affect the review.
Ruizheng’s custom drone crankshaft service supports single-cylinder, multi-cylinder, inline, and V-type configurations based on customer size, shape, and material requirements. A prototype or trial batch is sensible for a redesigned or reverse-engineered engine.
Source Matching Engine Parts as One Assembly
A crankshaft, rod, piston, and cylinder can pass individual checks yet fail as a set. Review crankpin position, rod center distance, piston pin position, compression height, and cylinder axis together. Ruizheng can also assist with bearings, seals, and screws, keeping mating specifications in one procurement record.
Review Service, Inspection, and Contact Details Before Ordering
Before issuing a purchase order, confirm:
- Approved 2D and 3D drawings
- Material and heat-treatment requirements
- Prototype and production quantities
- Critical datums and inspection points
- Material and dimensional reports
- Packaging and shipping documents
Ruizheng’s knowledge base states that drawing evaluation and quotation can be completed within 24 hours. Typical lead times are 20–30 days for ordinary parts and 40–60 days for high-end precision parts, subject to project complexity and final confirmation.
Conclusion
crankshaft runout causes vibration because the shaft no longer rotates around the intended bearing axis. The load can then move through bearings, connecting rods, pistons, cylinders, mounts, and the propeller interface. Measure the bare shaft against a defined datum, inspect the assembly around it, and choose grinding only when the remaining material and geometry allow correction.
Project Review and Contact
If an engine shows repeated vibration, uneven bearing wear, or piston-side scoring, send the drawing, failed-part photos, mating dimensions, operating condition, quantity, and required reports through the Ruizheng contact page. Clear project data helps the engineering team judge whether the shaft can be reground, replaced, or reviewed together with related parts.
FAQ
Q1. What is the difference between crankshaft runout and crankshaft imbalance?
A. Runout is a geometric error in which a journal or feature moves away from its reference axis. Imbalance is uneven mass distribution around that axis. Balancing cannot correct a bent or misaligned journal.
Q2. How should runout measurement be specified on a drawing?
A. Identify the datum journals, measurement positions, support condition, geometric control, and acceptance limit. State whether the value applies before or after heat treatment, grinding, or assembly.
Q3. Can a worn crankshaft always be corrected by grinding?
A. No. Grinding may restore journal size and surface condition when enough material remains and the geometry is recoverable. Replacement is safer when the shaft is cracked, severely bent, undersized, or machined from an incorrect datum.

