
A workable eccentric shaft design starts long before the first cutting operation. A drawing may show the required offset and shaft diameters, yet production problems can still appear if the datum structure, critical tolerances, material condition, or inspection requirements are unclear. For engineers and buyers, the goal is not to make every dimension as tight as possible. It is to identify which features control motion, fit, and repeatability, then make those requirements measurable and manufacturable.
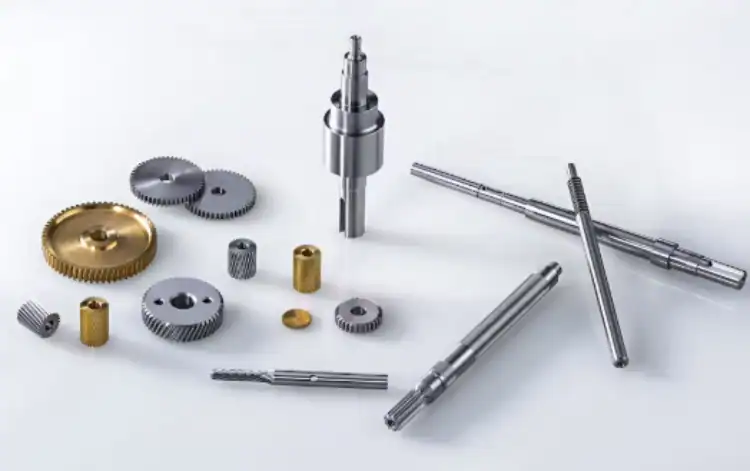
Ruizheng specializes in precision shaft components and non-standard mechanical parts made from customer 2D and 3D drawings. Its manufacturing setup includes turning, milling, grinding, heat-treatment support, and a constant-temperature inspection room. The documented machining capability can reach 0.001 mm for suitable precision parts. This makes drawing review, process planning, and inspection strategy especially important for eccentric components where several functional axes may exist on one part.
What Should Be Defined Before an Eccentric Shaft Enters Production?
Before selecting tolerances, the designer needs to establish what the shaft actually does in the assembly. The same eccentric geometry can create very different manufacturing requirements depending on speed, load direction, mating parts, and production volume.
Functional Motion and Operating Requirements
The first question is whether the eccentric section is used to generate reciprocating motion, control displacement, drive a linkage, or support another rotating component. Operating speed, torque, radial loading, lubrication conditions, and the surrounding assembly all affect which surfaces deserve the most attention.
A useful eccentric shaft drawing should therefore reflect function rather than geometry alone. The diameter that carries a mating component may require tighter control than an external surface with no functional contact. Likewise, an offset that directly determines stroke or motion should be treated differently from a secondary clearance feature.
Datum Strategy and Eccentric Offset Definition
The main rotational axis and the eccentric axis must be connected through a clear datum strategy. Simply adding an offset dimension without defining its reference can leave room for different interpretations during machining and inspection.
For a sound eccentric shaft design, the drawing should make clear which axis controls the part, how the eccentric centerline is located from that axis, and whether angular orientation relative to other features matters. A supplier reviewing the drawing should be able to identify the functional centerline without rebuilding the design intent from several unrelated dimensions.
Ruizheng supports non-standard parts made from 2D and 3D drawings and can also provide assembly tolerance suggestions during drawing review.
Prototype and Production Requirements
Prototype quantity and expected production volume should be discussed early. A one-off sample may be produced with a flexible setup, while repeated production benefits from a process that can reproduce the same datum relationships from part to part.
Ruizheng supports sample production and trial production before larger batches. This gives buyers a chance to verify functional dimensions, inspection methods, and assembly behavior before locking the production route.
Which Tolerances Matter Most in an Eccentric Shaft Design?
The most expensive tolerance is often the one that was specified without a functional reason. Precision matters, but it should be concentrated on the features that control motion, assembly, and rotation.
Eccentric Offset and Datum Relationships
An eccentric shaft tolerance should never be considered independently from the datum used to measure it. The same numerical offset can produce different results if the reference axis changes between machining and inspection.
Designers should therefore review the relationship between the main journal, eccentric journal, shoulders, key features, and angular orientation. Critical dimensions should form a logical datum chain instead of being scattered across the drawing with separate references.
Ruizheng’s documented machining capability can reach 0.001 mm for suitable high-precision components, but that capability does not mean every dimension should automatically receive an extremely tight tolerance. The drawing still needs to distinguish functional requirements from general machining dimensions.
Runout, Journal Accuracy, and Assembly Fit
Eccentricity, runout, journal diameter, and assembly fit describe different characteristics. Treating them as interchangeable can create inspection disputes even when the part has been produced according to one interpretation of the drawing.
A practical review can separate the requirements this way:
| Feature | Main Design Question | Why It Matters |
| Eccentric Offset | Is the offset referenced to the correct axis? | Controls intended motion |
| Journal Diameter | Does the journal match the mating component? | Controls assembly fit |
| Runout | Is rotation controlled around the functional datum? | Affects rotational behavior |
| Critical Surface | Does the mating area need controlled finishing? | Affects contact and wear |
This distinction is particularly useful during supplier review because each requirement may need a different machining or inspection method.
Critical and Non-Critical Tolerance Zones
A strong eccentric shaft design does not apply one tolerance philosophy to the whole part. Critical journals, offset relationships, and mating surfaces may require close control, while clearance surfaces or non-functional external features may allow broader limits.
Over-specifying non-critical dimensions can add grinding, inspection steps, process changes, and rejection risk without improving the finished assembly. For buyers, this is also a cost issue: drawing simplification should remove unnecessary precision, not functional precision.
How Do Material and Process Choices Affect Manufacturability?
Geometry is only one part of the design. Material condition, heat treatment, turning, grinding, and final inspection must fit into a practical sequence. If these decisions are made separately, dimensional requirements can become difficult to maintain.
Material Selection Around Load and Environment
Ruizheng works with shaft materials including alloy steel, stainless steel, and titanium alloy, with heat treatment available according to project requirements. Material selection should be based on the actual load, wear condition, corrosion exposure, and downstream machining needs rather than choosing a grade only because it is commonly used for shafts.
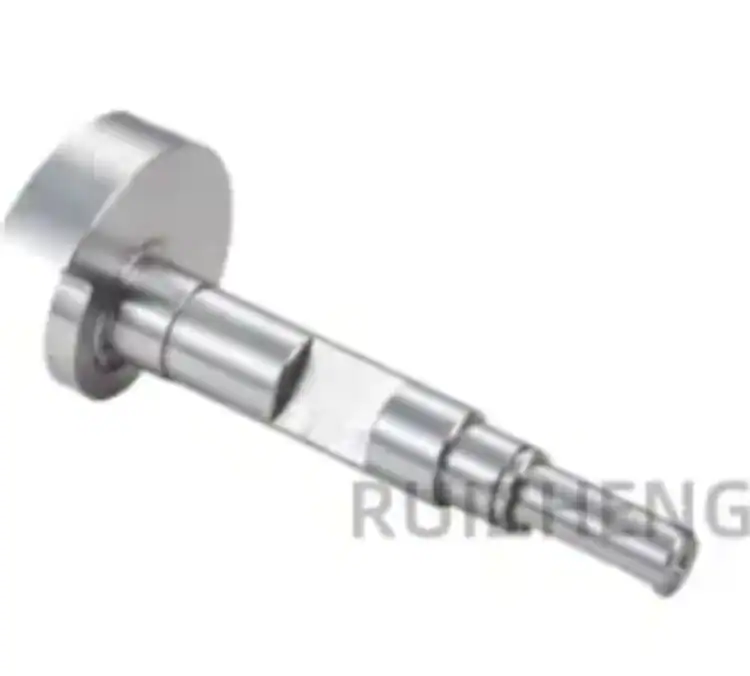
For projects requiring a defined offset geometry made to customer drawings, the Custom Eccentric Shaft is the most direct product fit. It is more relevant where the shaft needs a controlled eccentric relationship than where the requirement is simply several concentric diameters.
Heat Treatment and Final Machining Sequence
Heat treatment can influence the process route because final critical surfaces may need additional machining or grinding afterward. A typical planning sequence may include rough turning, heat treatment where required, finish machining, grinding of selected surfaces, and final inspection.
The important point is not to assume that the drawing and heat-treatment specification are independent. If a functional journal requires final grinding, that requirement should be considered before the earlier operations are fixed.
DFM Decisions That Avoid Unnecessary Complexity
Design for manufacturing can often reduce risk without changing the shaft’s function. Designers can review shoulder transitions, tool access, fillets, grinding access, datum continuity, and tolerance chains before releasing the drawing.
For more detail on how off-center geometry affects workholding and machining accuracy, Ruizheng’s article on eccentric shaft design and machining accuracy covers the production-side challenges in greater depth. Keeping that discussion separate allows this checklist to stay focused on drawing and design decisions.
How Should an Eccentric Shaft Be Inspected Before Batch Approval?
Inspection should be planned at the same time as the drawing. If a requirement cannot be measured consistently, it can become a source of disagreement between engineering, manufacturing, and purchasing.
First-Article and In-Process Inspection
Ruizheng applies first-piece inspection, process inspection, and final inspection before shipment. For custom eccentric shaft machining, this staged approach is useful because the first part can confirm whether the chosen datum and process route reproduce the drawing as intended.
In-process inspection can identify dimensional drift before an entire batch is completed. Final inspection then checks the finished part against the agreed requirements.
Constant-Temperature Measurement of Critical Dimensions
Precision measurement can be affected by the inspection environment, which is why Ruizheng uses a constant-temperature inspection room for precision parts. The value of this setup is not simply the room itself; it is the ability to measure critical dimensions under more controlled conditions.
For eccentric shaft inspection, buyers should agree in advance which characteristics will be checked and which datum system will be used. This is especially important for offset relationships and rotating features.
Inspection Reports and Buyer Documentation
Different projects need different documentation. Ruizheng can provide material reports, dimensional inspection reports, and related compliance documents such as RoHS when required by the customer.
Buyers should state these requirements during the RFQ stage. Adding documentation requirements only after production can create avoidable work and delay approval.
What Should Buyers Send Before Requesting an Eccentric Shaft Quote?
A useful quotation depends on the quality of the technical information provided. The supplier needs enough data to evaluate machining, inspection, material, and production requirements rather than pricing from part geometry alone.
Complete 2D/3D Drawings and Technical Requirements
The RFQ package should identify the primary datum, eccentric relationship, critical tolerances, material, heat-treatment condition, surface requirements, inspection expectations, and quantity.
This is also where how to measure shaft eccentricity should be resolved. The drawing and inspection plan should use the same reference logic so that the supplier and buyer are checking the same feature in the same way.
Prototype Quantity and Production Plan
Ruizheng supports both sample production and trial production. Its internal reference lead times distinguish ordinary components from higher-precision components, but the actual schedule for an eccentric shaft should be evaluated from the drawing, process requirements, inspection needs, and production quantity.
A buyer should therefore provide both the immediate sample quantity and the expected later batch volume.
Ruizheng Precision Machining Services and Contact
For a project that requires turning, milling, grinding, heat-treatment coordination, and precision inspection, Ruizheng’s precision machining services can be reviewed together with the part drawing. The purpose of this review is to determine whether the requested geometry, tolerances, material condition, and inspection plan can be handled as one consistent manufacturing route.
A reliable eccentric shaft design connects the functional requirement with a clear datum system, realistic tolerances, a suitable process sequence, and a measurable inspection plan. Buyers who prepare those elements before quotation are in a better position to compare suppliers on manufacturing approach rather than price alone.
Project Review and Contact
If your project includes an offset that is difficult to define, conflicting datum references, uncertain tolerance requirements, or questions about prototype inspection, send the drawing together with the material, quantity, heat-treatment, and reporting requirements. You can use the Ruizheng contact page to provide the project information needed for drawing review and manufacturing assessment.
FAQ
What information should be included in an eccentric shaft design drawing?
An eccentric shaft design drawing should clearly define the main datum, eccentric axis or offset relationship, critical journal dimensions, functional tolerances, material, heat-treatment requirements, surface requirements, and inspection expectations. Production quantity and prototype requirements should also be supplied during RFQ review.
How is eccentricity different from shaft runout?
Eccentricity describes the intentional or measured offset between relevant axes, while runout describes how a surface varies during rotation around a selected datum axis. They should be specified and inspected separately rather than treated as the same requirement.
How should buyers verify an eccentric shaft before batch production?
Start with first-article inspection against the agreed datum system and critical dimensions. Confirm the eccentric relationship, journal dimensions, runout requirements, and relevant surface conditions before releasing the batch. For precision parts, the inspection method and measurement environment should also be agreed with the supplier.

