
With an eccentric shaft, misalignment is the entire design intent. The journal or journals sit thrown off to one side, offset from the main axis by a chosen distance while staying parallel to it, so anything riding on them swings in a circle and moves in and out by twice that offset. Machinists call the offset the eccentricity, and it is a working dimension rather than a formality. Miss the offset by a couple hundredths of a millimetre and the stroke moves, the linkage lands slightly out of phase, and the machine picks up a hum long before any load could have hurt it. So the right opening question to a supplier isn’t “can you cut this.” It’s two harder ones. How does the offset survive a dozen operations? What proof shows up with the boxes?
Foshan Ruizheng Machinery Manufacturing Co., Ltd., Ruizheng for short, has fielded that pair of questions since 2013. It began as a small lathe shop and now does turning, milling and grinding under one roof, Mazak CNC lathes and turning-milling centers on the floor. Measurement, when it matters, happens in a constant-temperature testing room — a warm afternoon alone moves steel far enough to wreck a micron argument. Concentricity down to 0.001 mm is an average day for their shaft lines (spindleshaft.com). First-piece, in-process and pre-shipment checks go onto every order, with the ISO 9001 system keeping that habit honest. What follows is what offset geometry asks of a shop floor, and which paperwork belongs on your desk before the payment does.
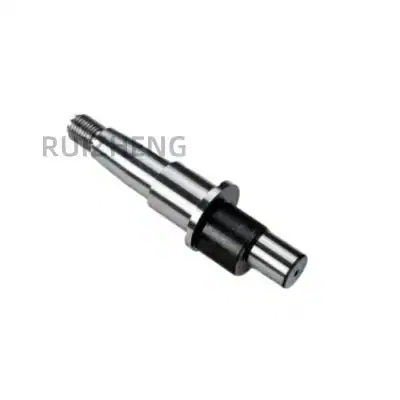
What Separates an Eccentric Shaft From a Straight Shaft
A normal stepped shaft shares one axis across every diameter. One setup reference, and the whole part inherits it. Simple. An eccentric shaft brings a second axis into the story, parked at a fixed distance and a fixed clock angle from the first, and every later operation inherits whatever that relationship turns out to be.
The offset sets the stroke, nothing else does
Where do these parts live? Anywhere rotation has to become a short reciprocating move. Small compressor cranks. The slider drive on a mechanical press. Exciters under a vibrating screen or a feeder. Let-off motions on looms. The loads stay modest next to a piston engine’s, which is precisely why the geometry argument gets settled on the drawing rather than with heavier steel.
Where the boundary with a crankshaft runs
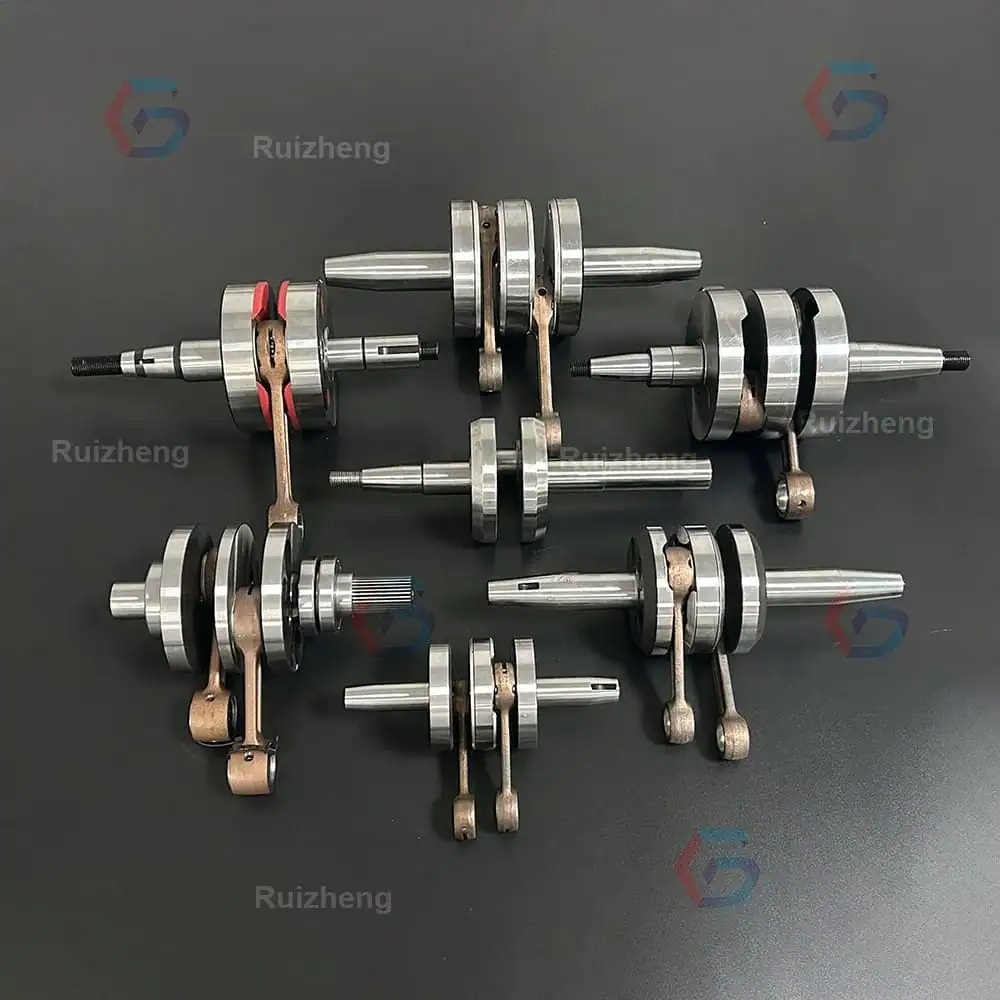
A crankshaft is offset geometry too, technically. But it carries several throws and counterweights and swallows combustion loads through rods, so crank rules take over. Multiple throws under piston loading? That drawing belongs on a crankshaft desk. Ruizheng machines both sides of that line (custom crankshaft work), and one day of technical review usually settles which one the mechanism actually wants.
Small offsets are the difficult ones
A 25 mm throw shrugs off a thousandth of a millimetre. A 1.5 mm eccentricity can’t — same error, but now it’s eating visible function, and the measurement uncertainty looks embarrassingly big next to the feature being checked. Small-offset work sorts the shops with real fixturing and metrology habits from the ones that learn the truth later, inside their customer’s machine.
Holding the Offset Through Machining
The offset gets created before the first cut
The classic route rides the offset on a dialled four-jaw setup, or sets the part between drilled center holes and indexes it rigid in a grinder. Nobody’s hiding secrets here. Quality hangs on how fragile that founding reference is. A chip curled under a jaw. One clamp dent. A fixture pin worn a few microns off-round. Any of them travels straight into every journal that follows, unpaid for.
Rough, treat, then finish
Carbon and alloy steel eccentric shafts get rough-turned, shipped out for heat treatment to the called hardness, and only then ground to final size on the working surfaces. Why the order? Treatment moves the part. Sometimes further than the finishing allowance someone optimistically left. A shop that finishes a bearing journal before hardening has made a part that was correct for exactly one afternoon. So the blunt question for any quote: are critical dimensions checked in final, hardened condition? If that question makes voices go quiet, the plan needs re-work.
An offset workpiece is unbalanced by design
Wind that eccentric mass up and it wants to fly outward. Chatter rides the tool, and surface finish pays first. Shops that do this weekly hang counterweights on the fixture, back the rpm down, and cut with the heavy side of the rotation instead of feeding blind. It’s the unglamorous half of the job. It’s also why two shops with identical machine lists can hand back wildly different parts from your one drawing.
| Operation | What it controls | What goes wrong when rushed |
| Offset layout in the fixture | eccentricity value and clock angle | linkage runs out of phase, stroke lands short |
| Rough turning | bulk stock with even allowance | stress left in, part creeps after treatment |
| Heat treatment | hardness called for on wear surfaces | distortion gets carried into finishing |
| Finish grinding | journal size, roundness plus surface | bearing life goes with an out-of-round journal |
| Final inspection | offset and runout plus documented results | disputes end up with no evidence behind them |
Proving the Offset With Gauges and Reports
A dial indicator over v-blocks answers in thirty seconds. One catch, and it’s claimed good shipments for ransom for years: that reading is total runout, and runout counts the offset twice. Expect close to double the eccentricity number on the print, and don’t reject anything over it. The clean answer fits measured circles against the datum axis on a coordinate machine — the offset comes out directly, argument over. Families with real volume earn a purpose-built gauge with a master part on it.
Temperature belongs in the measurement record
Steel grows roughly ten microns per metre per degree. A shaft measured warm in one time zone and a report signed cool in another will never agree, however honest the people are. That’s the whole case for a constant-temperature testing room, and why Ruizheng keeps one. Dimension work runs on a ZEISS coordinate machine, with Mitutoyo precision gauges plus hardness and roundness testers backing it up.
What a genuine inspection report answers
A report that defends itself answers three things per feature, in order: what was measured, on what instrument, what number against what limit. Chemistry of the bar lives in the material report. RoHS documents ride along when the destination market wants them. And if the invoice folder’s idea of inspection is a page that just says “passed,” that’s a receipt. Not a report.
What to Settle With a Supplier Before Production
Some drawing questions pay rent before the batch starts. Does the print state its datum scheme? Does it say whether the offset is called as eccentricity or as runout — because a depressing share of delivery arguments starts on precisely that word. Multiple offsets need a clock-angle tolerance of their own. Surfaces ground after treatment need their own hardness callout, and the report scope should be signed off in writing rather than negotiated at the dock. Ruizheng meanwhile runs samples ahead of batches, quotes feasibility and price within 24 hours of getting the drawing, and ships ordinary parts in 20 to 30 days against 40 to 60 for precision work.
Two quiet details with outsized tails. An eccentric section usually lives between perfectly ordinary bearing diameters on the same shaft, so a supplier’s ease with conventional step shaft tolerance chains tells you whether mixed geometry is daily routine or a science project. And any route hopping lathe to mill to grinder needs its datum carried across every transfer. Worth one question on the quote.
A first project earns more from a short technical exchange than a fatter RFQ. Drawing, mechanism sketch, and the failure mode to be dodged, sent over the contact page — a decent shop will answer which features deserve the micron and which can loosen up. One working day, and most of the follow-on grief never arrives.
FAQ
How tight is sensible to ask for on eccentricity?
Start from the stroke or phasing requirement the mechanism actually needs and back into the tolerance from there. Established shops can genuinely hold 0.001 mm-level concentricity; demanding it on every dimension out of nerves only inflates the invoice, and the finished assembly won’t behave any differently.
Can treatment move the offset, and can that be fixed?
Grinding can catch it, inside whatever finishing allowance was left before hardening. That’s the full menu. A post-treatment shift bigger than expected is a conversation about allowance, fixture and grinding sequence — nothing involving a press. Eccentric work forced straight tends to end its life as scrap.
Does a single prototype eccentric shaft make sense before committing?
More than it does for run-of-mill parts, actually. The first article proves the fixturing route, not just the drawing. Verify the offset in final hardened condition with the inspection report attached, and a run of fifty or five hundred begins from evidence instead of hope.

