
CNC turning is usually the better starting point for parts built around a central axis, while CNC milling is required for flat faces, pockets, off-center holes, and other non-rotational features. Parts that combine both feature types may need a coordinated turning-and-milling route. The final choice should be based on geometry, critical tolerances, material condition, setup count, quantity, and inspection requirements rather than the machine name alone.
Ruizheng manufactures high-precision shaft components and custom non-standard mechanical parts from customer 2D and 3D drawings. Its available processes include turning, milling, grinding, and automated loading and unloading, with first-piece, in-process, and final inspection used to control production quality.
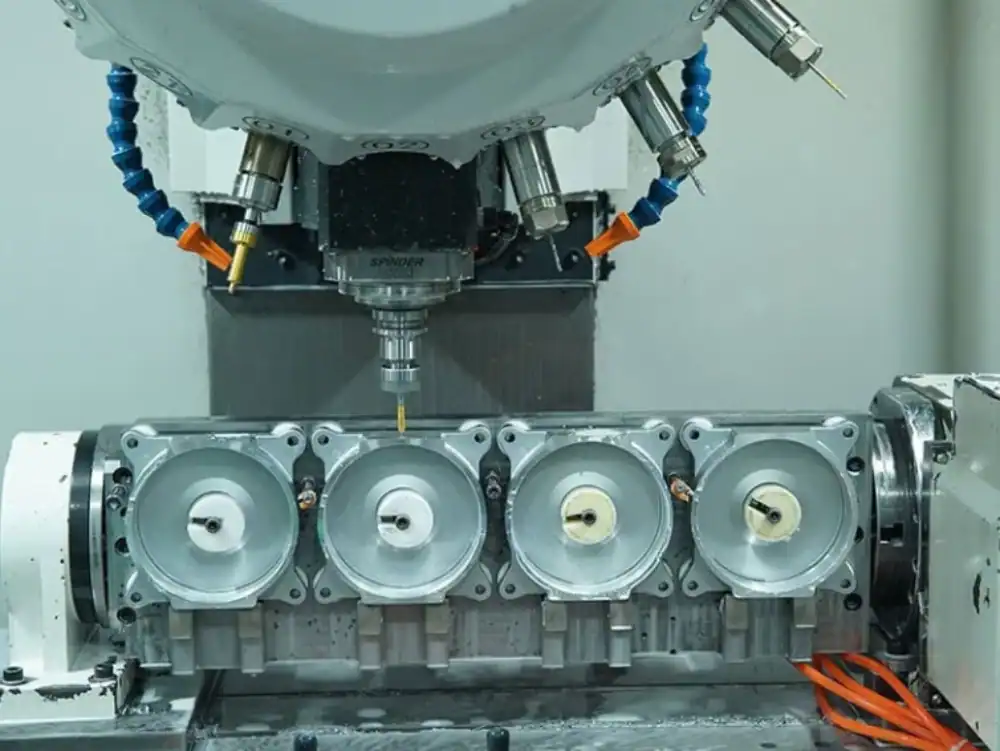
How Does Part Geometry Determine the Machining Process?
Part geometry is normally the first practical filter. Start by identifying the primary datum, the features that must remain concentric, and the surfaces that require independent tool access. This prevents a low machine rate from hiding additional setup, fixture, transfer, and inspection costs.
When CNC Turning Is the Better Choice
CNC turning suits shafts, sleeves, pins, round flanges, spindle components, and other parts whose main dimensions are referenced to an axis of rotation. A common example is step shaft manufacturing, where multiple diameters, shoulders, and journals are typically controlled around the same rotational datum. Rotating cylindrical stock allows efficient control of diameters, shoulders, grooves, tapers, and threads. When bearing journals or sealing diameters are critical, turning may be followed by grinding according to the drawing and surface-finish requirement.
Turning is not automatically the cheapest option for every round-looking part. Deep cross-holes, large flats, eccentric features, or extensive off-axis drilling can add secondary operations and change the most economical route.
When CNC Milling Is Required
CNC milling is the natural choice for plates, blocks, bearing housings, brackets, and irregular flanges with pockets, flat mounting faces, slots, or off-center holes. The cutting tool approaches a stationary workpiece from the directions required by the drawing. Cost is influenced by the number of accessible faces, fixtures, tool changes, roughing volume, and whether the part must be repositioned between operations.
When One Part Needs Both Processes
A motor spindle or robotic joint can combine concentric journals with keyways, mounting flats, and cross-holes. For these custom CNC parts, the process plan should preserve a consistent datum chain between turning and milling. The supplier should explain how the part will be transferred, re-located, and inspected so that setup changes do not create avoidable position errors or excessive spindle shaft runout on critical rotating features.
What Precision Factors Affect the Final Part?
Machine capability is only one part of tolerance control. Geometry, material, heat treatment, wall thickness, datum definition, process sequence, temperature, and measurement method all affect the result. A tolerance should therefore be tied to a specific feature and inspection method on the approved drawing.
Match Tolerance to Function and Inspection
Ruizheng states that its processing accuracy can reach up to 0.001 mm. This is a facility capability, not a universal tolerance for every feature or part. Before quoting, the manufacturer should confirm which dimensions can be held in the selected material and process, which features require grinding, and how the result will be measured.
A constant-temperature testing room helps control measurement variation for precision parts. The required inspection equipment, temperature condition, sampling frequency, and report format should be agreed for the project rather than assumed.
Account for Material and Heat Treatment
Ruizheng supports alloy steel, stainless steel, titanium alloy, and project-specific heat treatment. Material grade, supply condition, hardness, treatment sequence, and grinding allowance should be specified before production. Heat treatment can change size and shape, so critical finishing dimensions may need to be machined or ground after treatment. The acceptable hardness range must come from the design or approved material specification; it should not be copied from an unrelated part.
Define the Quality Record Before Production
Ruizheng’s documented workflow includes first-piece inspection, in-process inspection, and final inspection before shipment. The company holds ISO 9001 certification and can provide material reports, dimensional inspection reports, and requested compliance documents such as RoHS when applicable. Buyers should state which records are required with the quotation and confirm whether inspection applies to every part or to an agreed sampling plan.
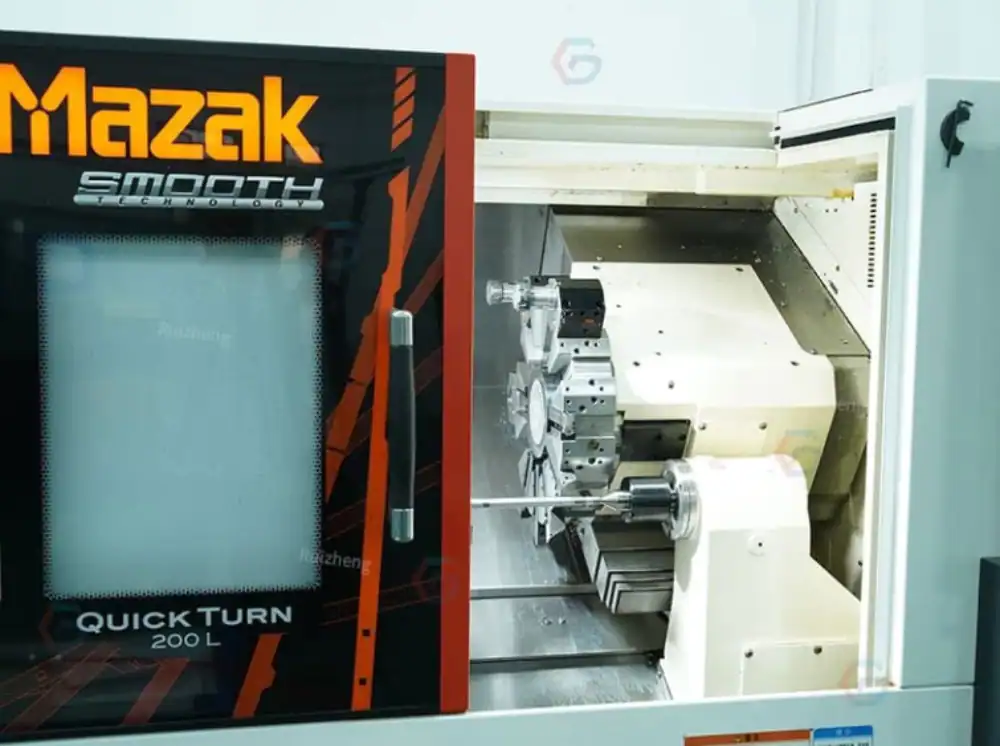
Which Process Is More Cost-Efficient?
There is no universal price winner. CNC turning generally removes cylindrical stock efficiently, while milling avoids unnecessary turning operations for non-rotational geometry. Total cost depends on raw material, machine time, setup and fixture work, secondary operations, inspection, scrap risk, quantity, packaging, and logistics.
Compare the Complete Process Route
For a mostly cylindrical shaft, turning can reduce cycle time and material waste. For a housing with several flat faces and off-center features, milling may reduce transfers and special fixtures. For a combined part, the lowest quoted machining rate may not produce the lowest delivered cost if extra setups, transport, or duplicated inspections are required.
Use Quantity to Evaluate Setup and Automation
A prototype order carries drawing review, programming, setup, tooling, and first-piece inspection across only a few units. In repeat production, these costs are distributed across the batch. Ruizheng uses automated loading and unloading systems that can support stable repeat production where the part and process are suitable. Automation should still be evaluated together with fixture design, cycle time, inspection frequency, and forecast quantity.
Consider Single-Source Accountability
Using one supplier for coordinated turning, milling, grinding, and inspection can reduce transport and handoff risk. It also gives the buyer one point of responsibility for datum transfer and final acceptance. Ruizheng’s precision machining services support custom production from drawing review through inspection and export documentation. The supplier should still show the proposed route and identify any outsourced process before the order is approved.
What Should You Submit Before Requesting a Quote?
A comparable quotation requires the same technical and commercial inputs for every supplier. Submit the following information:
- 2D drawing and 3D model, including datums and revision status
- material grade, supply condition, heat treatment, coating, and hardness requirements
- critical dimensions, GD&T controls, surface finish, and mating-part information
- prototype quantity, batch quantity, and expected repeat-order frequency
- required inspection records, material certificates, and compliance documents
- target delivery date, packaging, destination, and preferred logistics terms
Ruizheng supports drawing-based customization, small-batch trial production, and drawing evaluation and quotation within 24 hours. Typical lead times are 20-30 days for ordinary parts and 40-60 days for high-end precision parts, subject to drawing review, material, treatment, quantity, and capacity confirmation.
CNC Turning vs CNC Milling Decision Guide
| Decision factor | Turning is usually favored | Milling is usually favored | Combined route may be needed |
| Primary geometry | Rotational or cylindrical | Prismatic or irregular | Rotational body plus off-axis features |
| Typical features | Diameters, shoulders, grooves, threads | Faces, pockets, slots, off-center holes | Journals with flats, keyways, or cross-holes |
| Cost focus | Stock utilization and cycle time | Setup access and material removal | Datum transfer and total setup count |
| Precision focus | Diameter, runout, concentric relationships | Position, flatness, perpendicularity | Relationships between turned and milled features |
Conclusion
Choose CNC turning for parts dominated by a rotational axis, CNC milling for parts dominated by flat or off-axis features, and a coordinated route when both feature groups are functionally critical. Compare suppliers on the complete process plan, not only the hourly rate. The drawing, material condition, critical tolerances, batch quantity, inspection plan, and logistics requirements should all be confirmed before price and lead time are treated as final.
To compare a turning, milling, or combined route for your part, contact our engineers with the current 2D/3D files and order requirements.
FAQ
What geometric features require CNC milling instead of turning?
Flat mounting faces, pockets, slots, off-center holes, and other features without a shared rotational axis normally require milling. A round part may still need milling if these features are present.
How does batch size affect CNC turning vs CNC milling?
Batch size affects how programming, setup, fixtures, and first-piece inspection are distributed across the order. It does not override geometry. The right comparison uses the complete route and quantity-specific quotation.
Can one component require both turning and milling?
Yes. Parts such as motor spindles and robotic joints can require turned journals plus milled flats, keyways, or mounting holes. The process plan should explain datum transfer and inspection between operations.

